
58 Unique Small Bedroom Layouts for a Cozier Space
Have you ever stepped into a tiny bedroom that somehow felt open and stylish? The secret is almost always the layout. This article walks through smart bedroom design ideas that can make a cramped space feel like a boutique hotel room. Whether you need more storage, more comfort, or just want to squeeze extra use out of every inch, these ideas will help you rethink the room from the floor up. Let’s get into it.
We’ll cover how to fix common space problems using smart furniture placement, multi-purpose pieces, and a few decorative touches. Ready to figure out what makes a small room feel cozy instead of cramped?
Maximize Space with Under-Bed Storage Tricks
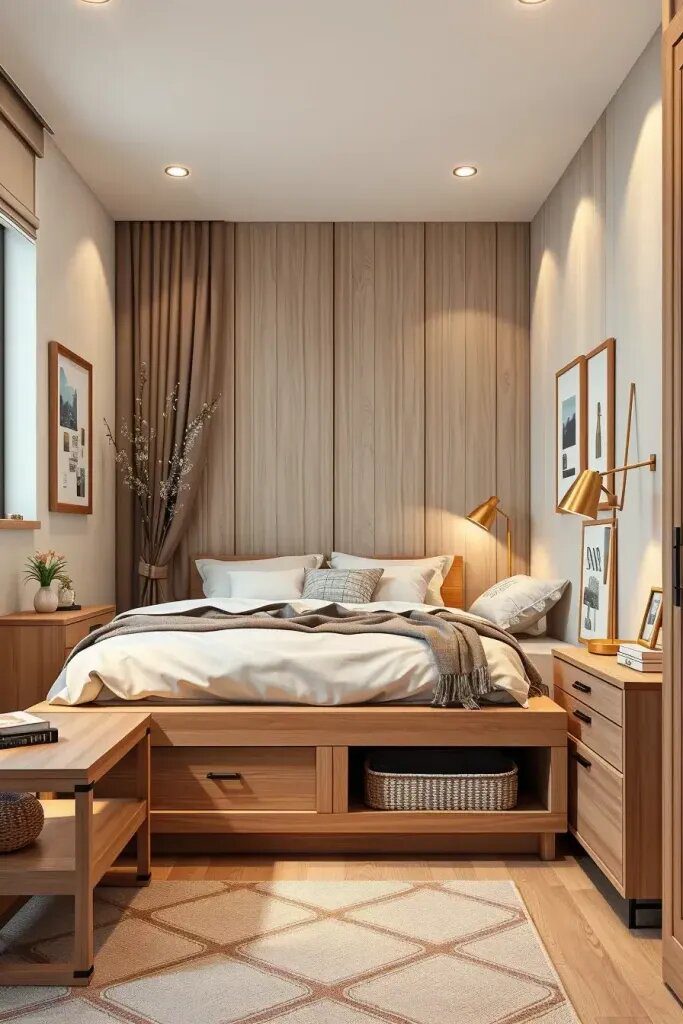
Floor space is limited in most small bedrooms, so under-bed storage matters more than people realize. Raising the bed frame or choosing a storage bed frees up square footage that would otherwise sit empty. A low-profile platform bed with drawers or bins tucked underneath is one of my favorite setups for this. It’s not just about tidiness – it puts dead space to work. Would a setup like this fit your room?
 Save
Save
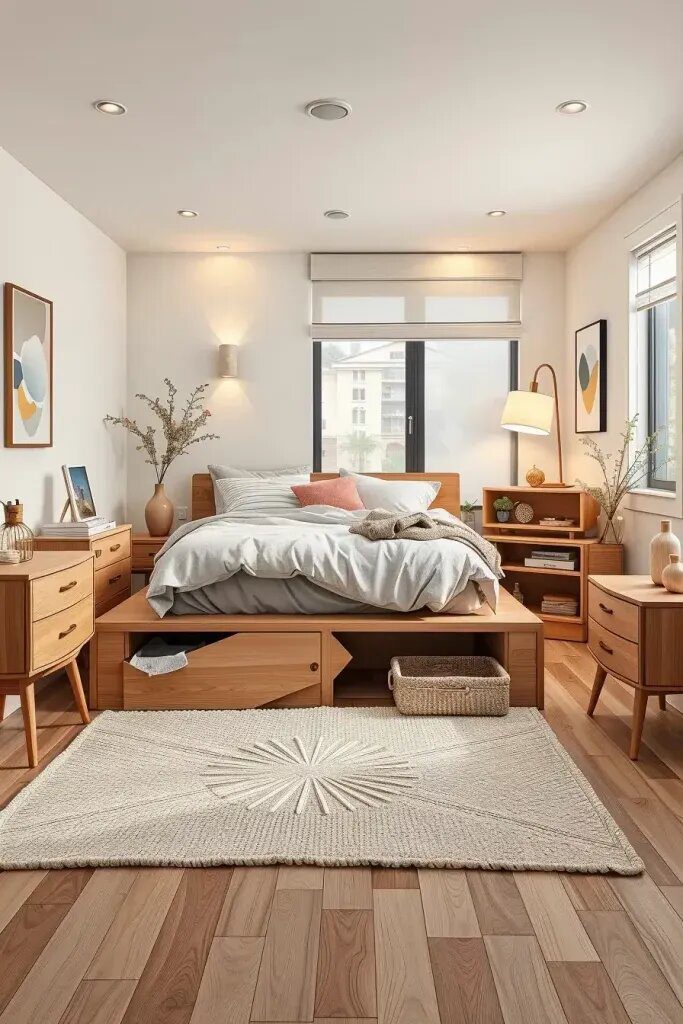
Solid wood or upholstered beds with built-in drawers look polished while doing double duty as storage. Pair the bed with matching nightstands that have extra drawers, and consider a headboard with shelves if you need a spot for books or a reading lamp. Sticking to light wood tones or pale upholstery throughout helps the whole room read larger, since light colors reflect more light than dark ones.
 Save
Save
Switching to a storage bed in my own apartment cleared out an entire closet’s worth of clutter almost overnight. Better Homes & Gardens has noted that a built-in storage bed is one of the smartest purchases for anyone working with limited square footage.
Soft-close drawers cut down on noise and add a nicer finish, and fabric baskets inside them keep smaller items from sliding around. A bench at the foot of the bed with a hidden compartment adds a spot to sit while sneaking in even more storage.
How the Corner Bed Layout Changes a Small Room
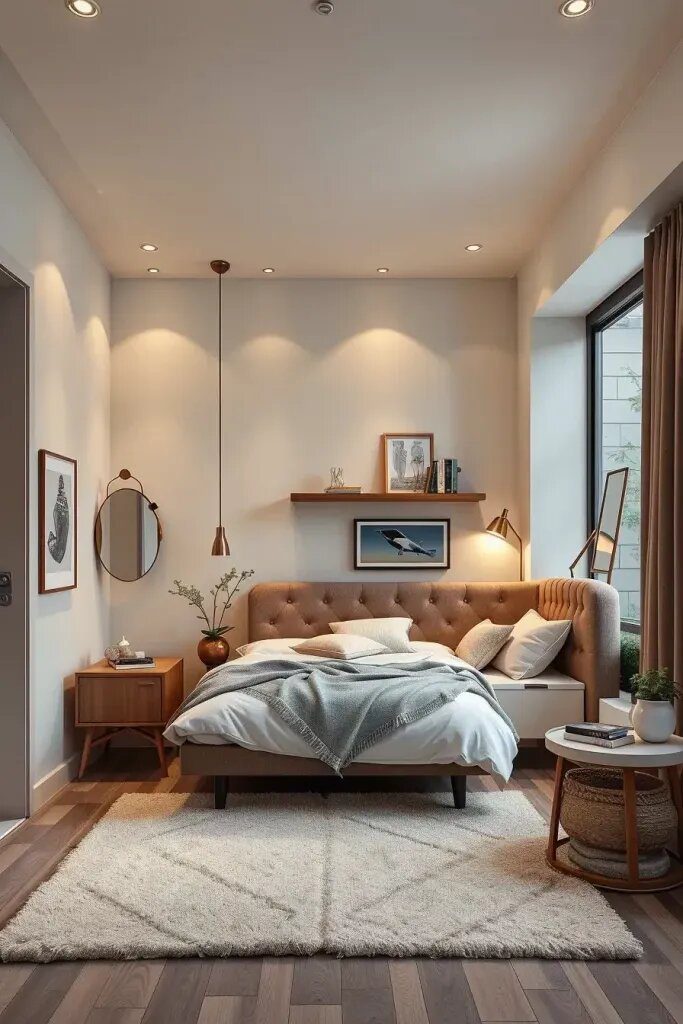
Pushing your bed into a corner sounds unconventional, but it’s one of the simplest ways to free up floor space in a small bedroom. This layout works especially well in square rooms, where a centered bed tends to block traffic flow and eat up usable space. Try it and see how much more open the room feels.
 Save
Save
A quick look at how to make this layout work in practice:
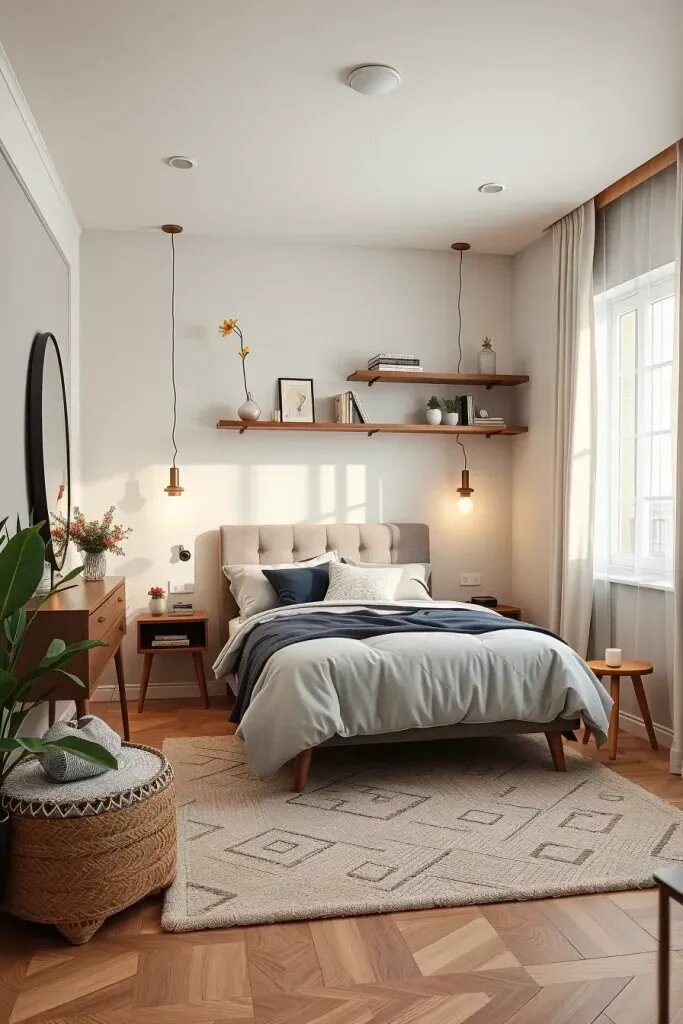
A headboard adds a polished, cozy anchor to a corner bed setup. Swap standard nightstands for floating shelves or wall-mounted sconces instead, which frees up floor space while still giving you a spot for a book or a glass of water.
 Save
Save
Clients are consistently surprised by how much larger and cozier a room feels once the bed shifts into a corner. Apartment Therapy has pointed out that this move is one of the easiest fixes for awkward or oddly shaped rooms.
A soft area rug placed in front of the bed ties the corner layout together and adds warmth underfoot, especially on cold mornings.
Loft Beds: Sleep High, Live Low
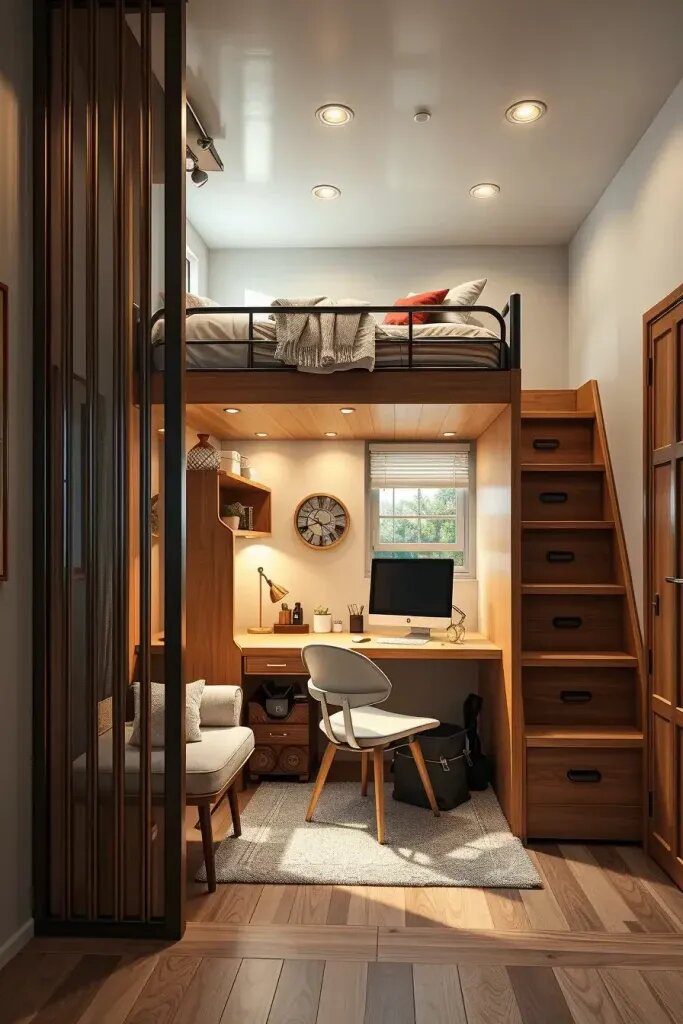
When floor space runs out, thinking vertically often solves the problem. Lofting the bed is one of the boldest moves I suggest to clients dealing with a tight bedroom, and it opens up a surprising amount of usable floor space below. That space underneath can become almost anything – a compact home office, a reading nook, or even a full wardrobe setup.
 Save
Save
Metal or wood loft frames with a sturdy ladder or built-in stairs work best, and built-in drawers on the stairs are a nice bonus. Whatever goes underneath needs a real purpose: a desk with a comfortable chair, a bean bag for lounging, or a compact armoire all work well. Soft LED strip lighting under the loft adds atmosphere and makes the lower space feel less like an afterthought.
Testing this setup in a 10×10 room made it feel like a small studio apartment. HGTV recommends lofting mainly for rooms with ceilings above 9 feet, since anything lower can feel cramped once the bed is raised.
Curtains hung around the lower area add privacy, and a pull-down screen turns the space into a spot for watching movies. A safety railing along the open edge of the loft is worth adding too, especially for anyone sharing the space with kids.
Wall-to-Wall Built-In Storage for Small Bedrooms
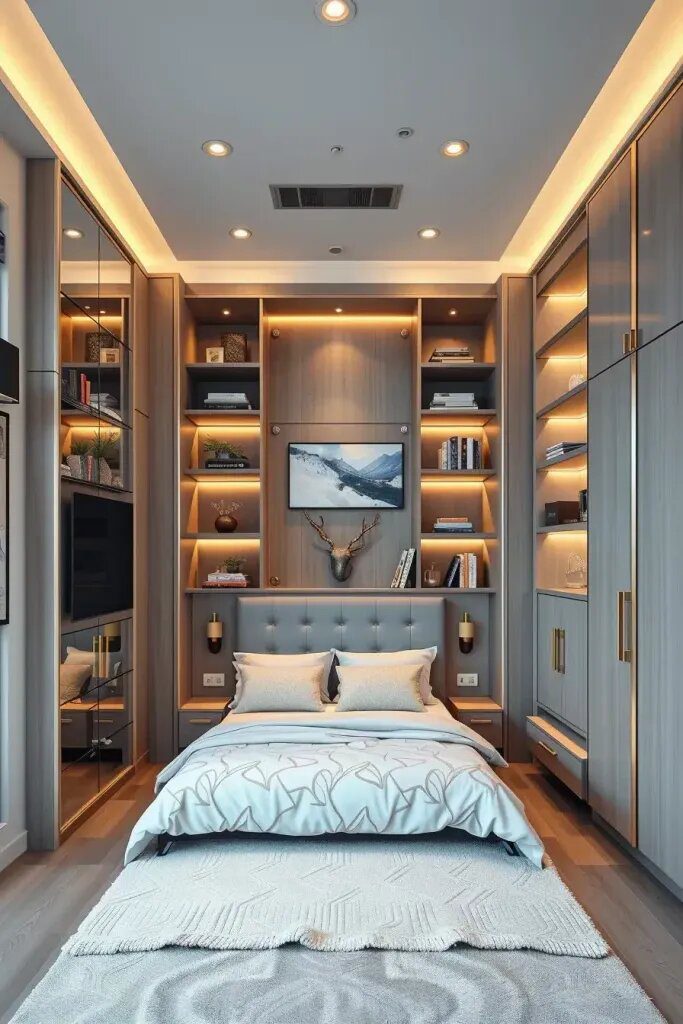
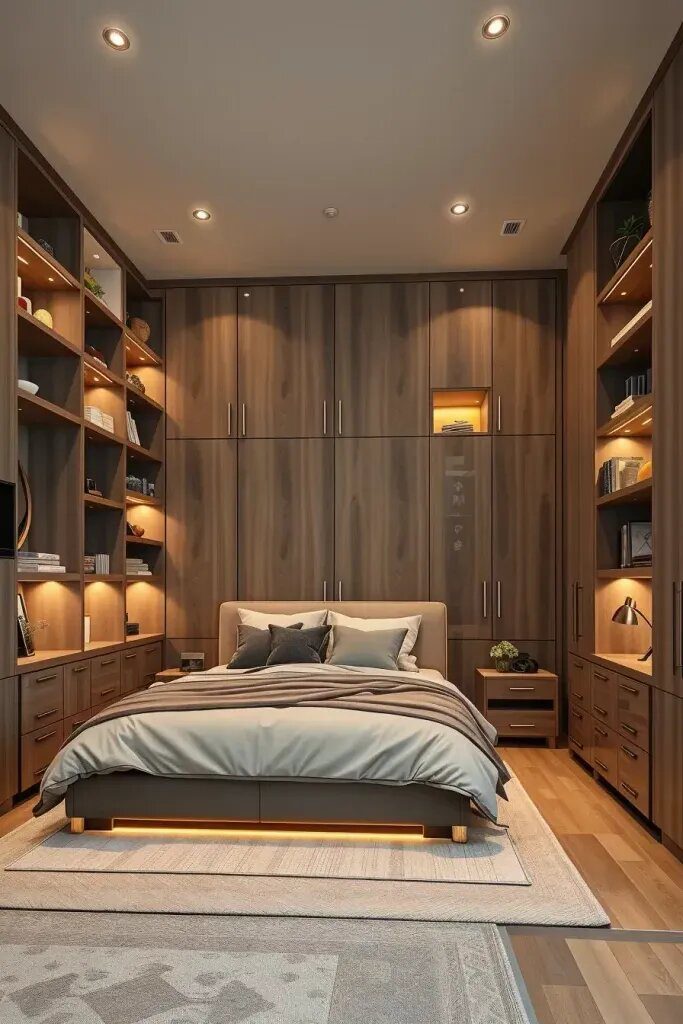
A custom storage system running the full length of one wall turns a small bedroom into an organized, streamlined space without extra furniture cluttering the floor. These built-ins stretch from floor to ceiling and often wrap around the bed itself, squeezing storage out of every available inch.
 Save
Save
Mixing cabinets, open shelving, and drawers into one wall unit gives you both closed storage and display space. Ambient LED lighting tucked into the shelving nooks brightens the room and adds depth to the wall. A Murphy bed or fold-down desk built into the same unit stretches the room’s function even further.
 Save
Save
Setting up a wall-to-wall storage system was one of the smartest upgrades I’ve made in a small space. It costs more upfront than a few standalone pieces, but the payoff in organization and appearance is worth it. Elle Decor has called this kind of storage a top strategy for keeping small rooms looking sharp and clutter-free.
Custom touches make the unit work harder: a built-in charging station, a small wardrobe section, or a hidden laundry hamper tucked behind a cabinet door all add function without taking up extra room.
Turning a Window Nook Into a Cozy Retreat
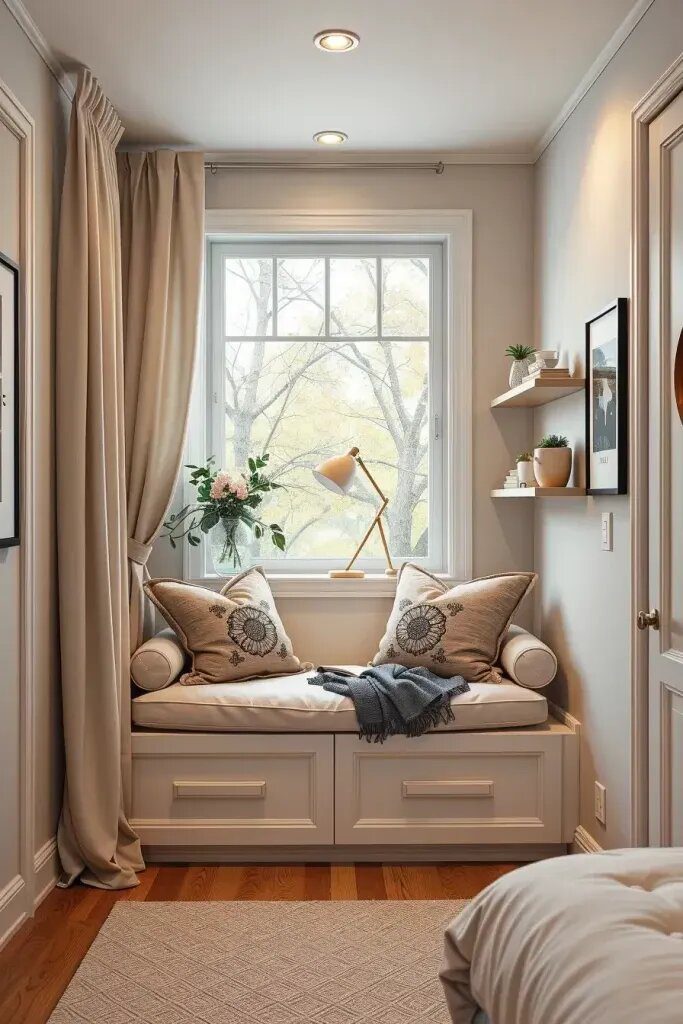
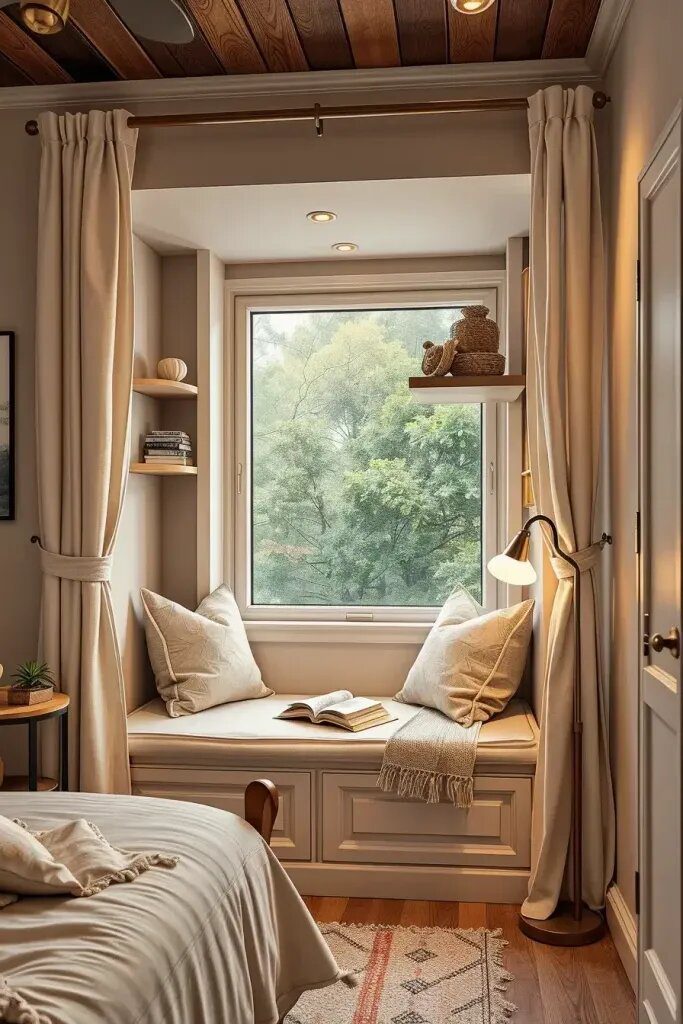
A window nook is easy to overlook, but it’s one of the best spots in a small bedroom to add charm without sacrificing floor space. Turning it into a built-in bench or reading corner keeps the room open while making use of an area that would otherwise sit empty, and it takes advantage of natural daylight streaming in.
 Save
Save
A padded bench with drawers underneath or a lifting seat gives you comfort and hidden storage in one piece. Throw pillows, a small reading lamp, and floating shelves above the bench for books or small decor round out the look. Light-filtering roman shades or linen curtains soften the window without blocking the daylight completely.
 Save
Save
One client’s window nook, finished with an arched frame and a wall sconce, became the most-used corner of their entire house. Architectural Digest has reported that small reading nooks filled with natural light can genuinely support better mental well-being.
A slim side table with built-in USB ports adds practical charging space right next to the nook. Matching the nook’s materials to the headboard or the flooring pulls the whole corner together visually.
Slide-Away Nightstands for Tight Bedrooms
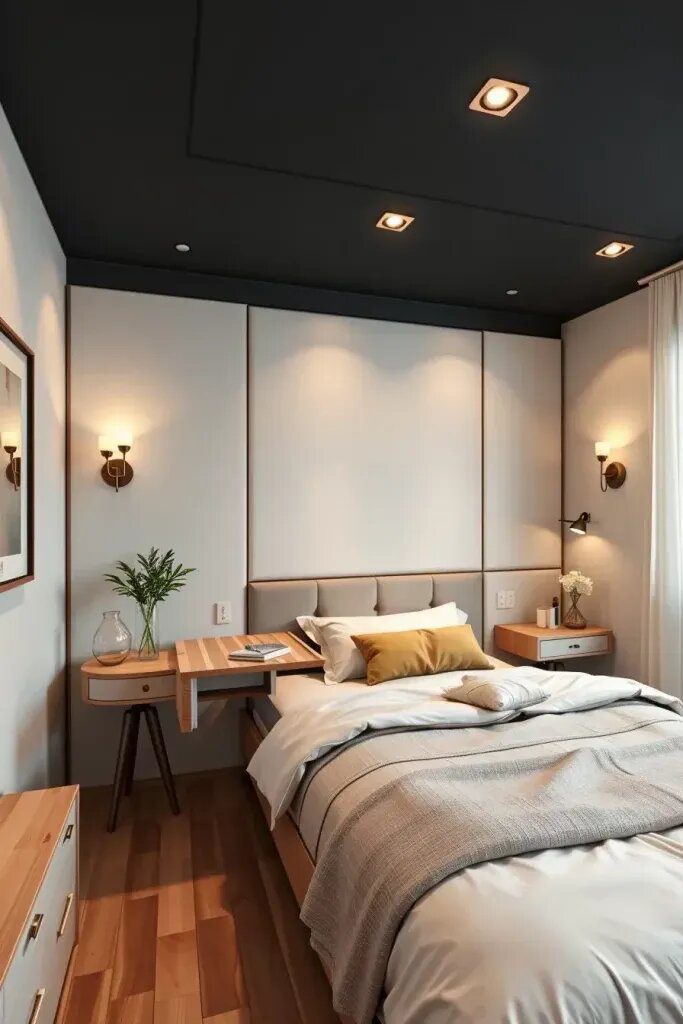
A traditional nightstand can eat up precious bedside space in a small room. Slide-away or pull-out nightstands solve this by tucking away when they’re not needed, giving you more room to move while still keeping essentials within reach when you want them.
 Save
Save
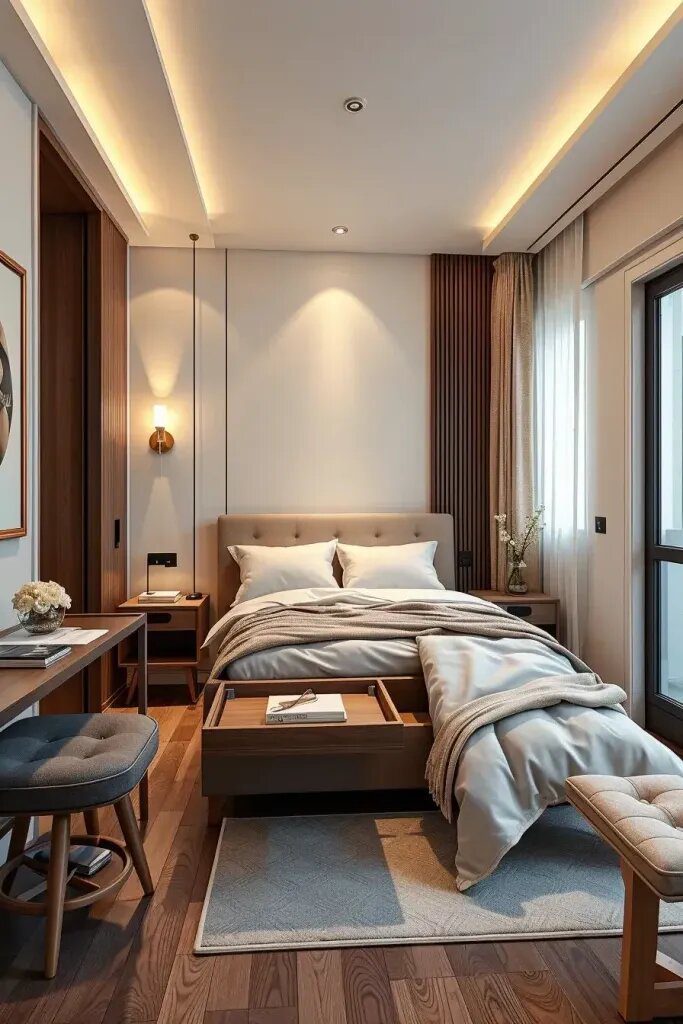
Pull-out trays built into the bed frame add extra surface space without a separate table. Drawer cubes on wheels are another option that rolls out of sight easily. Keep the visible surface simple – a small lamp and a wireless charging pad are usually enough.
 Save
Save
One client loved being able to shift their nightstand out of the way whenever they needed extra floor space, and it kept the room looking noticeably neater. Domino magazine has described retractable furniture as an essential piece of the future of small-space living.
Wall sconces with a dimmer switch free up nightstand surface entirely compared to table lamps, and a slim wall-mounted magazine rack puts that same wall space to use for reading material.
One-Wall Furniture Layout for a Minimalist Room
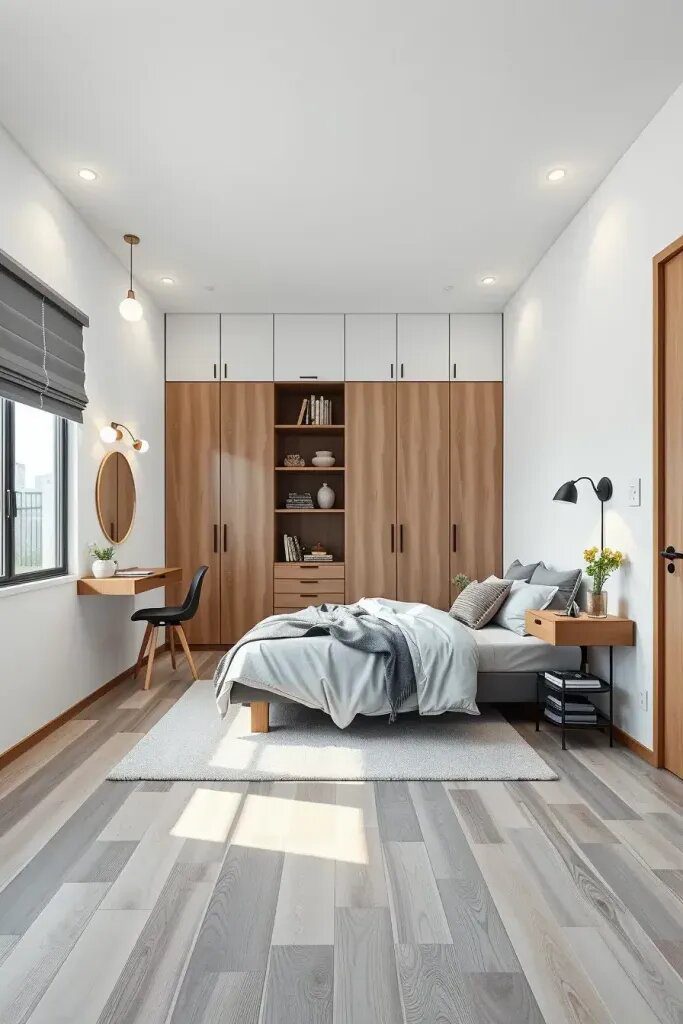
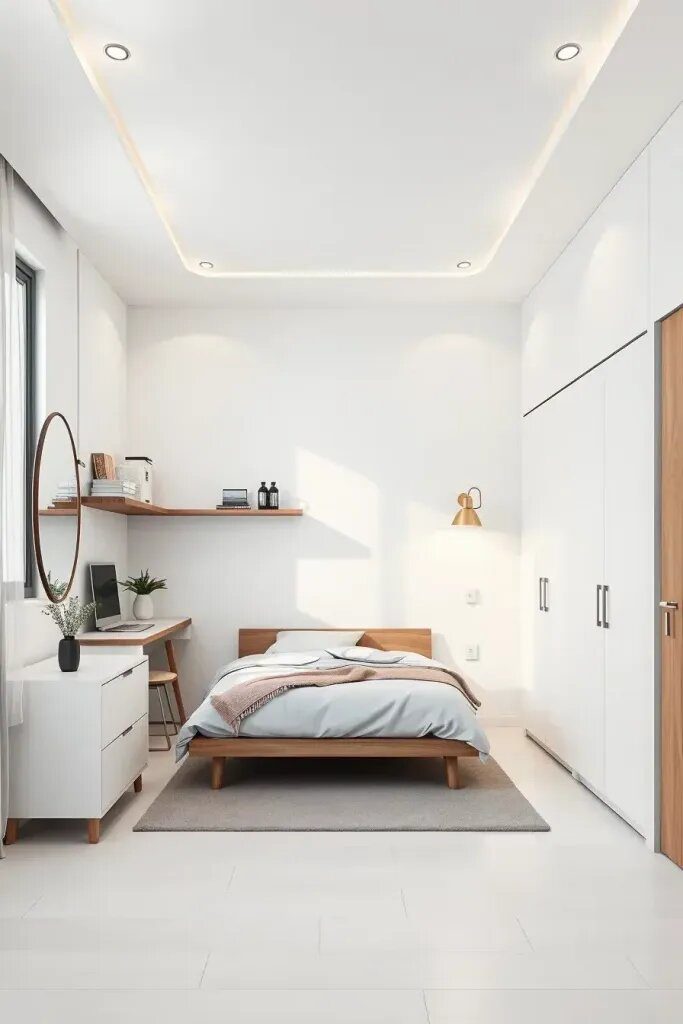
Lining every piece of furniture along a single wall works especially well in a rectangular room, and it opens up the rest of the space for a calmer, more minimalist feel. It also makes arranging the bed, wardrobe, and desk far simpler since everything follows one line instead of competing for corners.
 Save
Save
A low platform bed paired with wall-mounted lamps anchors one end of the layout. From there, a slim wardrobe or open closet setup leads into a small desk and a floating shelf. Keeping this line along one wall leaves the center of the room open, which makes the whole space feel larger.
 Save
Save
This layout has a clean, minimalist look that works particularly well in shared rooms or studio apartments. Dwell has praised the approach for balancing good looks with everyday practicality.
I think it would be cool to spice up the room by going with a monochrome color scheme and hanging a really awesome piece of art above the bed to give it some character.
Smart Furniture Choices for Comfort and Function
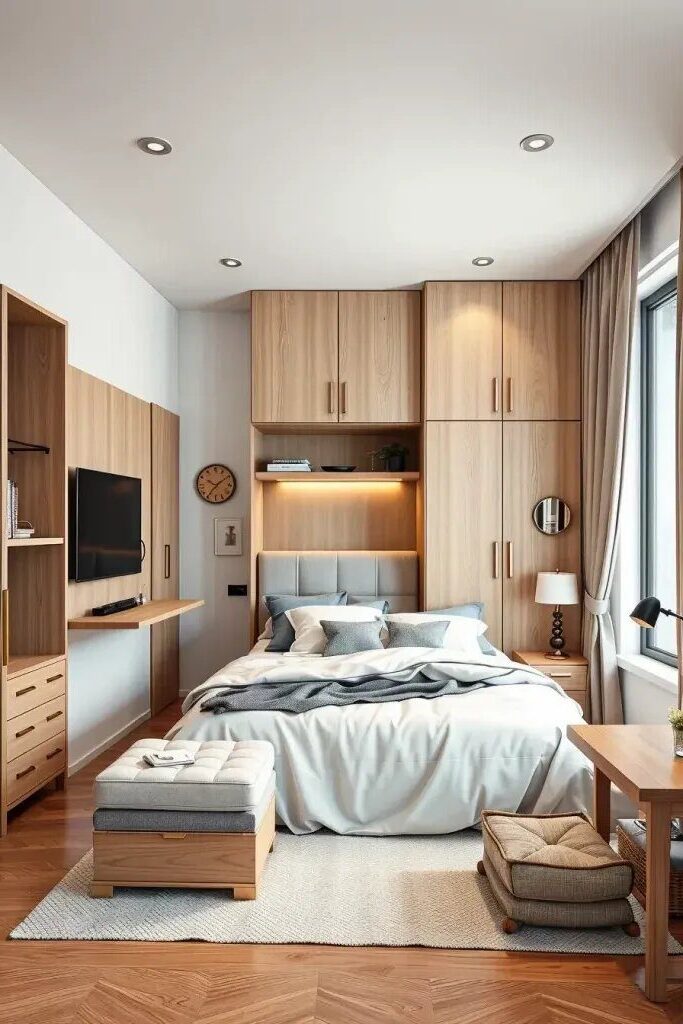
I absolutely love using folding, disappearing, or convertible multi-use furniture in small bedrooms. It’s like a little trick to make the most out of tight spaces! Being able to transform a piece of furniture into something else is like magic in making a room feel bigger. I’ve come up with designs where a desk can fold into the wall or a bed can fold out of cabinetry – it’s the perfect way to maximize space without sacrificing comfort or functionality.
 Save
Save
Hey there! When it comes to setting up a small space, you might want to consider some versatile furniture options. Have you thought about getting a folding desk that can be mounted on the wall, or maybe a Murphy bed with a foldable headboard that doubles as a shelf? I also recommend looking into drop-leaf tables, nesting stools, and ottomans with hidden storage to maximize your space. Opt for neutral colors and clean designs to create a cohesive look that doesn’t feel out of place. Just some ideas to help make your space work for you!
In my opinion, foldable furniture is super handy for guest rooms or hangout spots for teens. I was reading House Beautiful and they were talking about how folding furniture is a game-changer for small spaces nowadays. It’s all about being able to adapt and not let stuff pile up everywhere.
I think it would be great to add a wall pocket or maybe a recessed shelf where the folding desk or table can be stored away. And instead of those bulky floor lamps, we could use swing arm soft wall sconces to create more space and make it look more airy.
How Mirrors Make a Small Bedroom Feel Larger
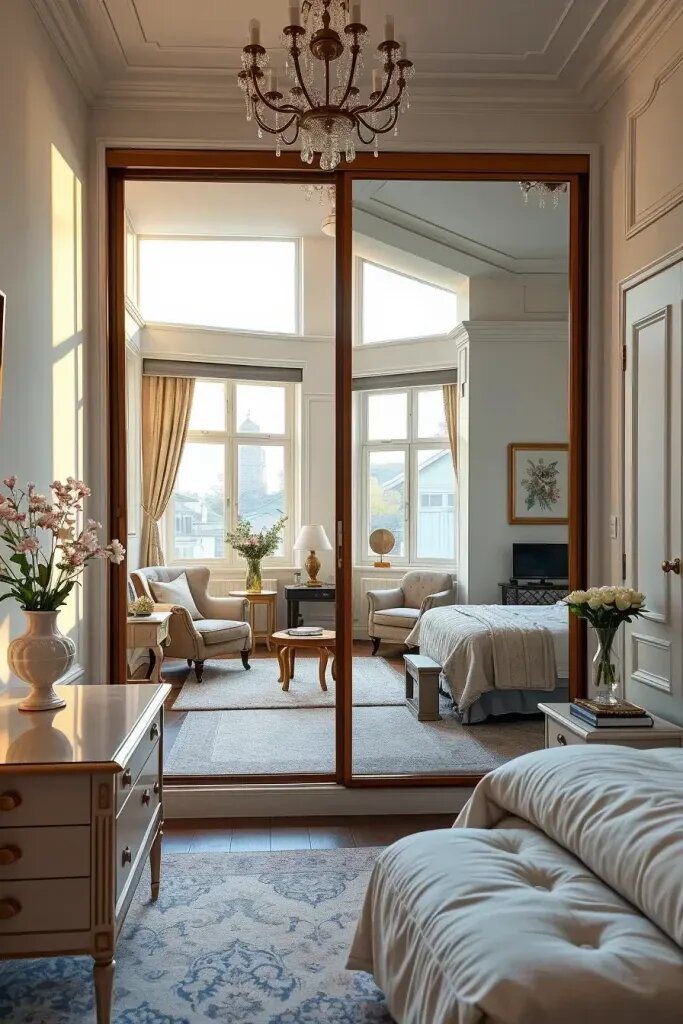
You know what’s funny? Mirrors have been around forever, but they’re still a game-changer, especially in a tiny bedroom. They work like magic, bouncing light around and making the room feel bigger than it is. Put a nice big mirror in just the right spot, and suddenly your small space feels luxe and spacious. It’s like a little decorating secret that can totally transform a room!
 Save
Save
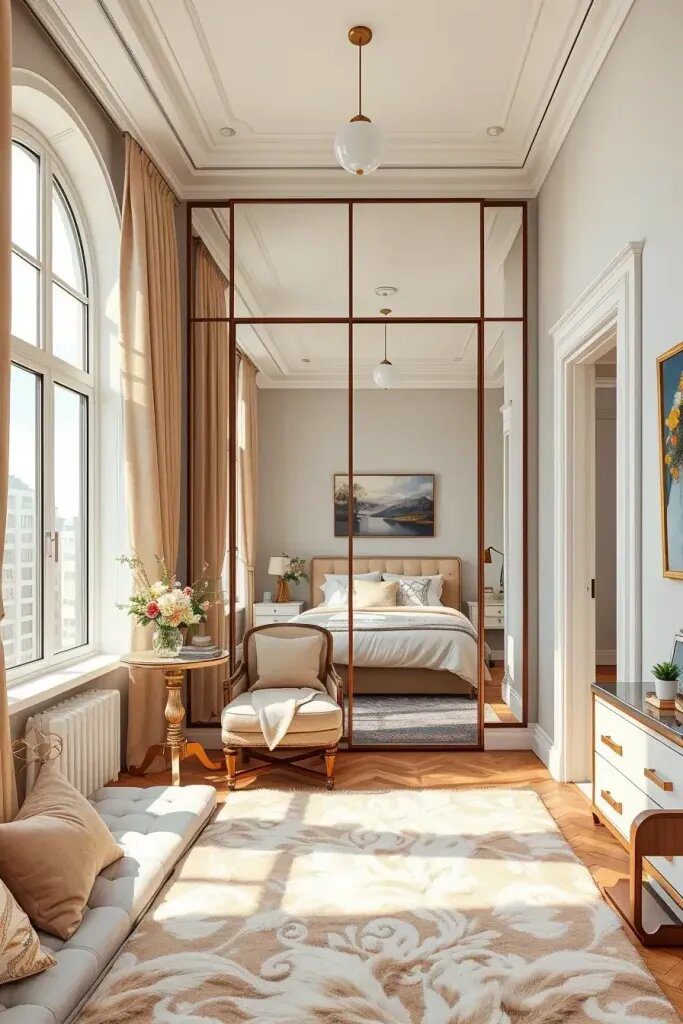
Hey there! If you wanna make the most of those sunny vibes, how about popping a long mirror in front of a window? Or sliding some mirrored doors into your closet? Another cool idea is to jazz up your bedroom with some mirrored wall panels behind the bed or above dressers. And don’t forget about round mirrors with cute frames – they not only add some style but are also super handy near a vanity or desk. Just some fun ideas to brighten up your space!
 Save
Save
I’ve found that adding mirrored furniture, like a cute bedside table or a stylish vanity, brings a touch of elegance and depth to my designs. Martha Stewart Living is all about creating luxury vibes in small spaces, and using reflective surfaces is a big part of that. The mirrors not only bounce light around the room, but they also give the space a lively and dynamic feel.
I think it would be really cool to add some LED lighting behind the mirror, or even stack mirrors of different shapes on top of each other to create a more dynamic look. Just a thought to take this concept to the next level!
The Diagonal Bed Placement for a Playful Look
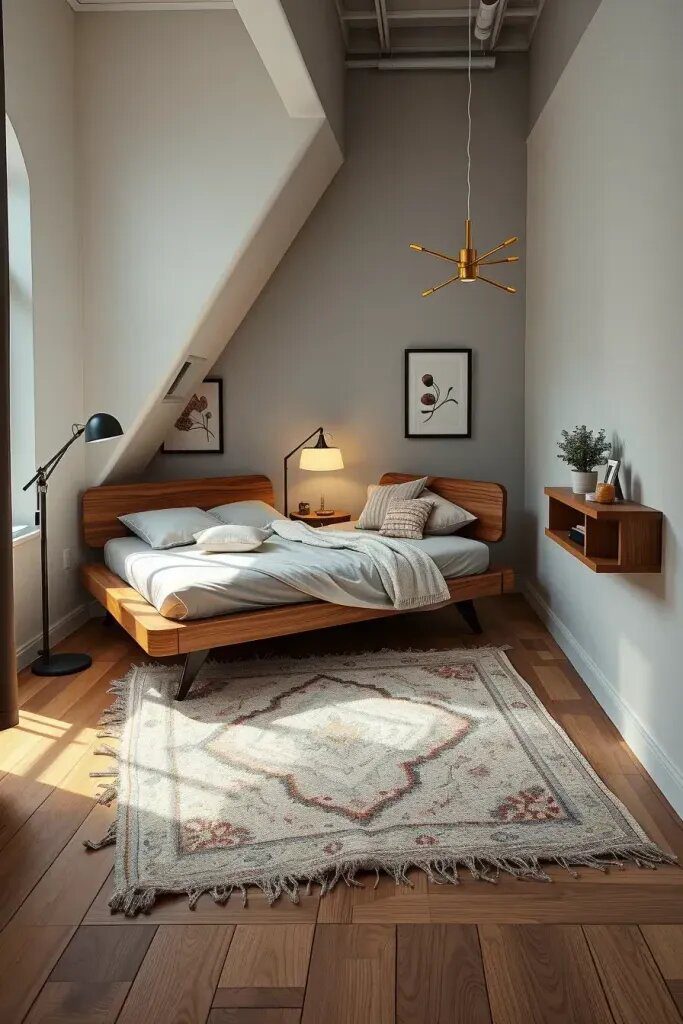
You know, at first glance, this bedroom layout might seem a bit odd. But trust me, putting the bed diagonally in a small room can actually be really cool. It breaks up the usual symmetry in a refreshing way and adds some interesting corners that would have just been wasted space before. I like to use this trick when the room shape is a little funky, or when I want to make a unique focal point that’s not right in the center. Just adds a bit of character, you know?
 Save
Save
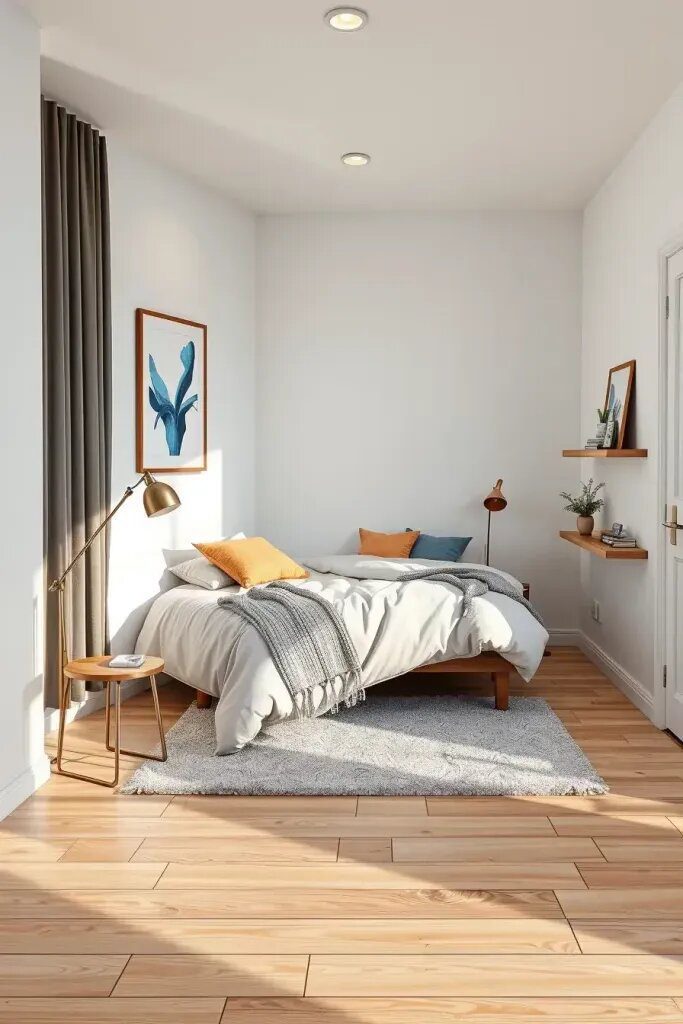
One thing you can do is to keep the diagonal bed closer to the ground and add some slanted rugs or lights around it. I personally love the look of a triangular nightstand or a floating shelf in that corner. When it comes to wall art, less is more, and adding floor lamps or sconces can help keep the pathways clear. Just some tips to make your space feel cozy and stylish!
 Save
Save
I recently tried a new layout in a small guest room and it really brought the whole room together in a cool and purposeful way. According to Interior Design Magazine, placing the beds diagonally is a bold and minimalist design move that adds a lot of character to the space.
I think it would look nice to add a tall shelf or a big mirror behind the bed. It would help balance things out and draw your eyes up to create a stronger look.
Floating Shelves That Save Floor Space
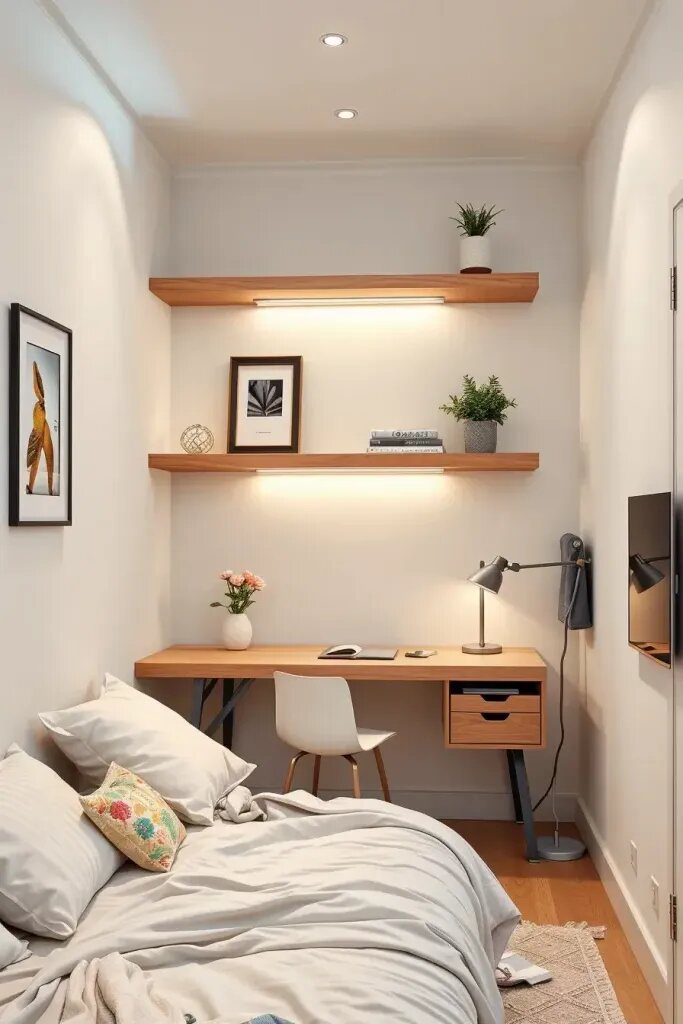
Are you having trouble finding enough storage space in your small bedroom? Floating shelves could be a great option for you! They not only look stylish but also help save floor space and make the room feel bigger. I often recommend them to clients who want to display personal items, books, or essentials without bulky furniture taking up space.
 Save
Save
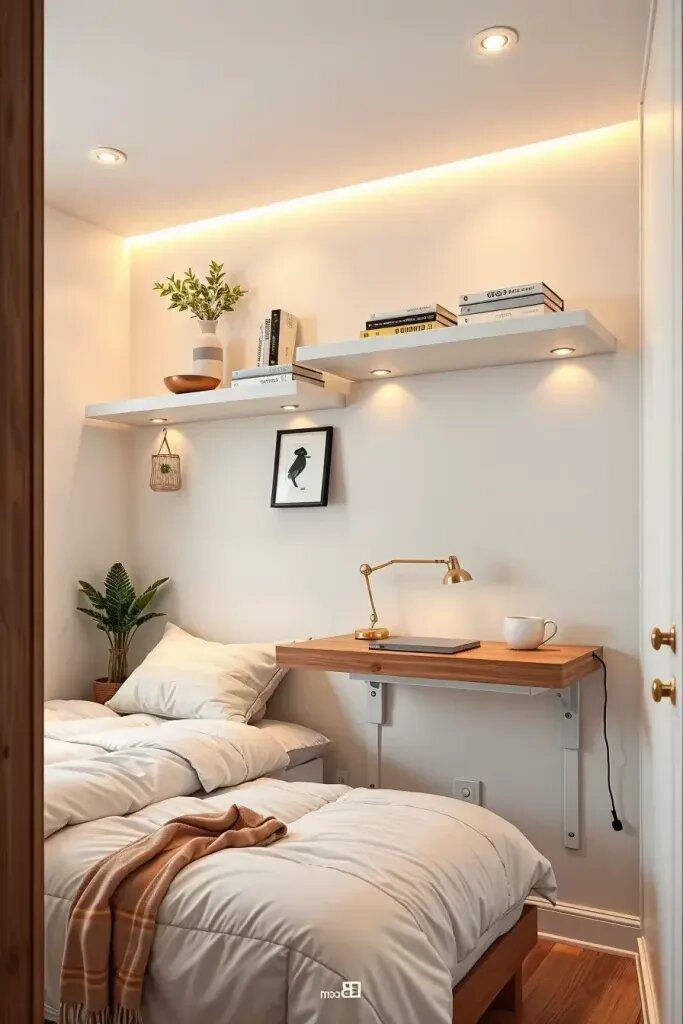
You could try putting a tiered arrangement on your bed or desk, or even just one long shelf above a low dresser. Walnut or matte white finishing can look great, depending on the colors in your room. You could also use symmetrical floating shelves on either side of a mirror or wall art to give them a balanced look. Just some ideas to consider for decorating your space!
 Save
Save
I absolutely love my floating corner shelves in my small space! They make the room feel so light and airy while also keeping all my daily essentials organized. I actually read in Real Simple magazine that floating shelves are a great solution for creating vertical storage in small rooms without sacrificing that open, airy feel. It really made a difference in my space!
I think it would be great to add some hidden brackets or hardware here so the shelves look like they’re floating nicely. And we could also throw in some LED strip lights underneath for a cool low light effect.
Wardrobes With Clever Hidden Storage
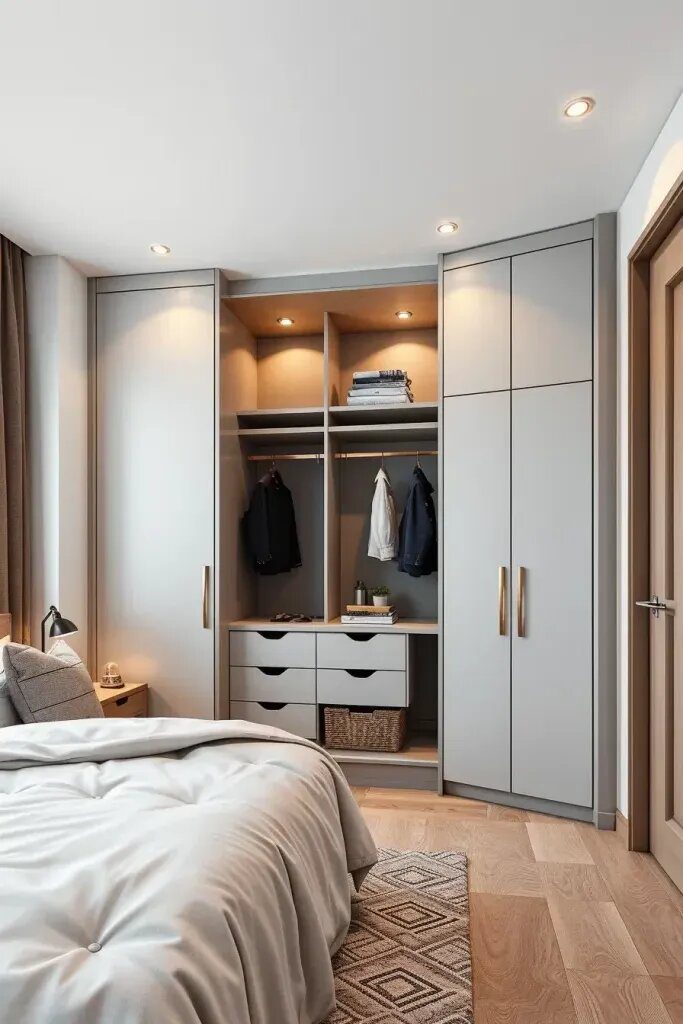
I’ve seen firsthand how a well-designed integrated wardrobe can totally transform a cramped, cluttered room into a peaceful oasis. Customizing the wardrobe to fit the exact dimensions of the space, with features like hidden drawers, sliding accessories, and soft-closing doors, can make a world of difference. These wardrobes aren’t just for storage – they become a key element in the overall look and flow of the room.
 Save
Save
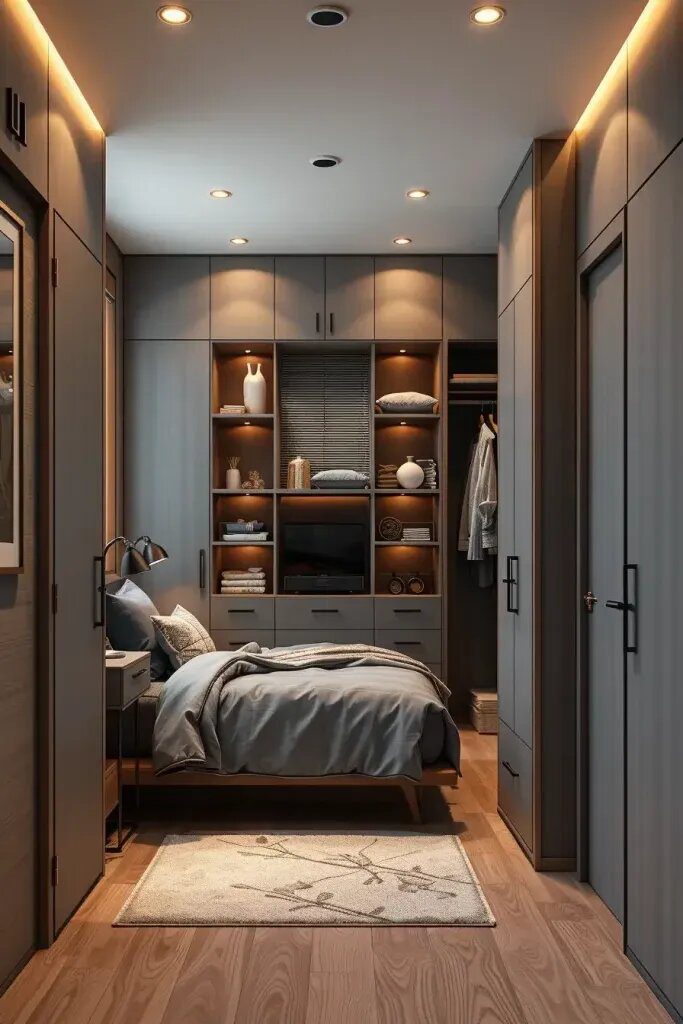
I always suggest going for floor-to-ceiling units with soft matte finishes that blend seamlessly with your walls. They’re so practical with cool features like rotating shoe racks, jewelry drawers, and even fold-out ironing boards. For a touch of extra luxury, consider hiding mirrors or dressing vanities behind pocket doors. Isn’t that a great idea?
 Save
Save
I always surprise my clients with how much we can stash away without making the room look messy. The Spruce really knows their stuff when they praise built-in wardrobes, calling them a key element of clever design for small bedrooms. These wardrobes help cut down on the need for extra furniture and keep everything looking cohesive.
I think it would be a great idea to include a built-in niche with some backlighting to make the space more stylish. It could work as a mini gallery or a cute little decorative shelf. And for a sleeker appearance, maybe consider using thin door handles or some push-to-open hardware. Just a suggestion to make it look more modern and streamlined!
Symmetrical Furniture Layouts for Visual Balance
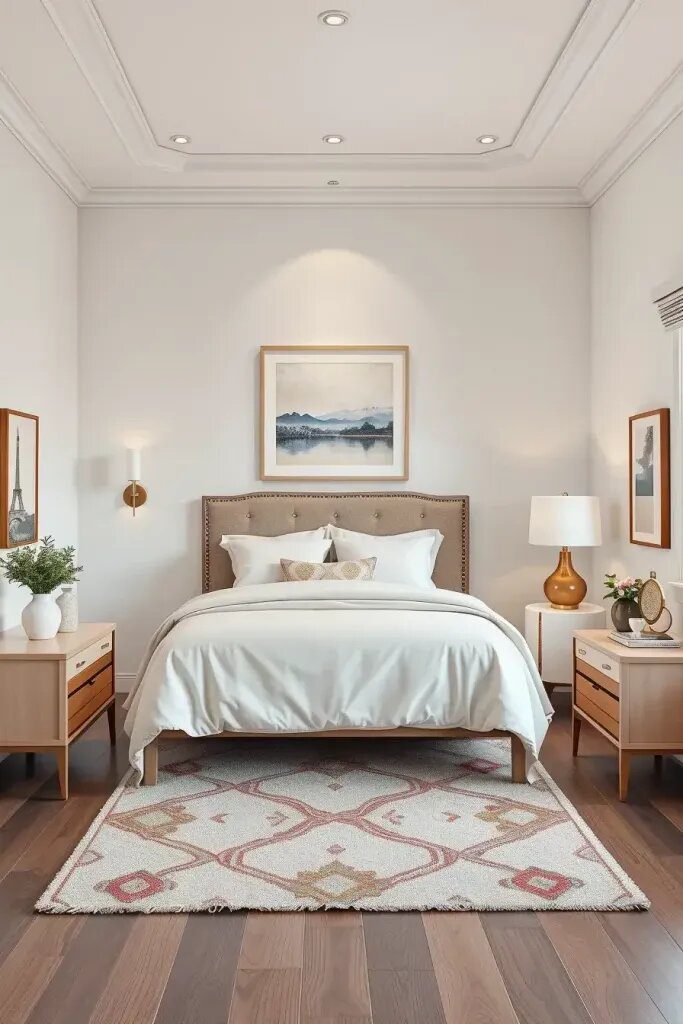
Symmetry is a total game-changer, especially when it comes to cozy bedrooms! Having things look balanced and in harmony can really help set a relaxing vibe and make the room seem more spacious than it actually is. I love playing around with symmetrical layouts in rooms that allow for it. By placing similar decor items on both sides of the bed or across the room, you instantly create a sense of order and serenity. It’s like magic!
 Save
Save
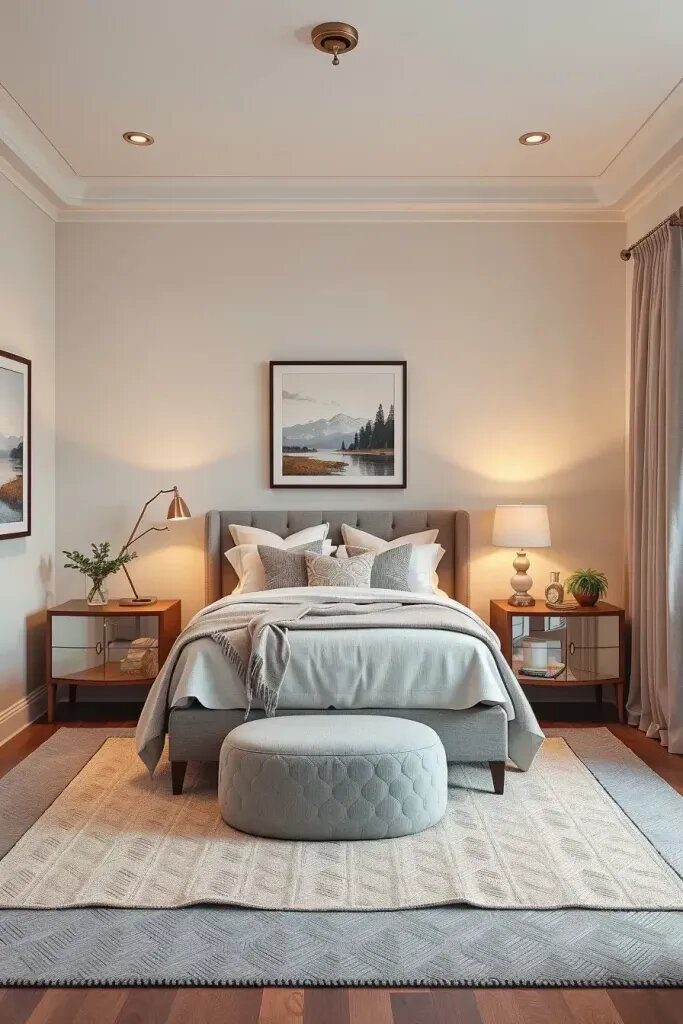
So basically, you want the bedroom to have matching night stands, sconces, pillows, and everything evenly spaced around the bed. It’s all about creating balance and harmony in the room. A nice area rug in the center and some art above the bed can really bring it all together. And if you can, try to mirror the wardrobe and desk on opposite walls – it’s all about that symmetrical design!
 Save
Save
In my experience working with couples who are into design, particularly those living in cozy apartments, I’ve learned that arranging things symmetrically can really help create a sense of organization and calm in a space. Symmetry is key to creating a harmonious and visually pleasing environment, especially in smaller interiors like those featured in Architectural Digest.
How about adding some plants or lamps on each side to give it a more lively feel without throwing off the balance? Also, I would steer clear of any asymmetrical statement pieces in this setup, as they could make the room look a bit choppy.
Using Rugs and Lighting to Zone a Room
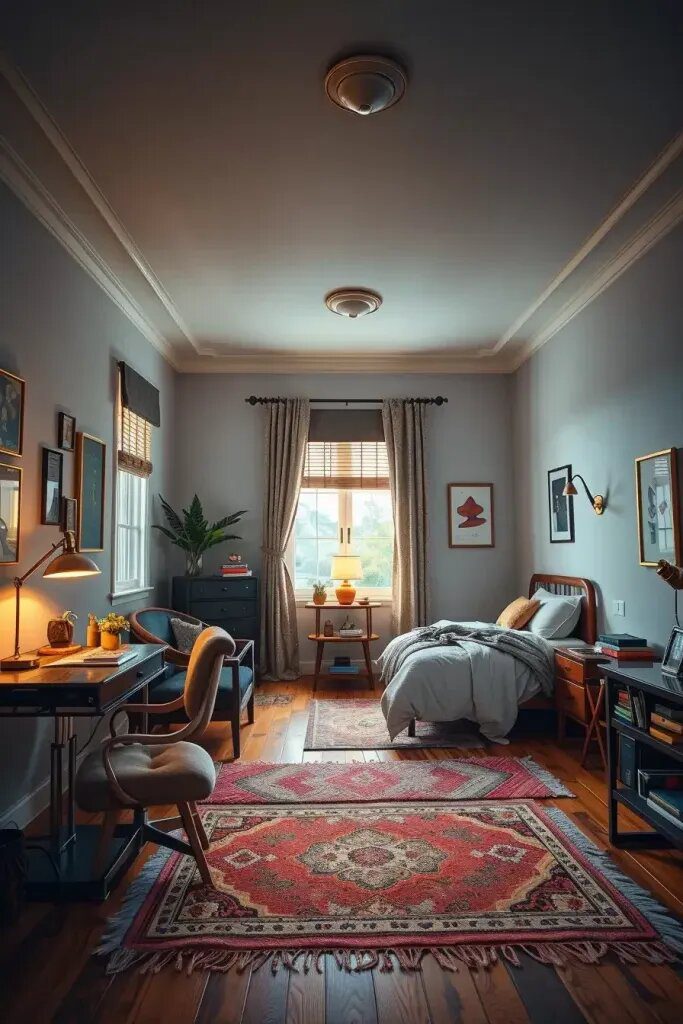
So, I know it might sound a little crazy, but trust me, dividing up a tiny bedroom into different zones actually makes it way more cozy and practical. I’ve basically split the room into little sections, like a spot for sleeping, a place for work, and a cozy nook for reading. I used area rugs and cool lighting to carve out each area within the same small space. It’s amazing how much more functional it feels now!
 Save
Save
How about adding a cozy rug under your bed to create a snug sleeping area, and a smaller mat under your desk or favorite chair for added comfort? Don’t forget to bring some ambiance to the room with task lamps on your work area, wall sconces near your bed, and floor lamps in your cozy corners for relaxation.
Oh, I remember when I helped set up a small bedroom-office space with this zoning technique. It really helped my client separate their work area from where they relax, which improved their focus and sleep. I read in Domino magazine that using different layers of light and texture can create effective boundaries within a space. So cool, right?
If you want to make the space more convenient, you could try adding dimmers or smart bulbs to easily adjust the lighting in each area throughout the day. Another idea is to mix up the rug colors to add some variety without making it feel too cluttered.
Platform Beds With Hidden Storage Inside
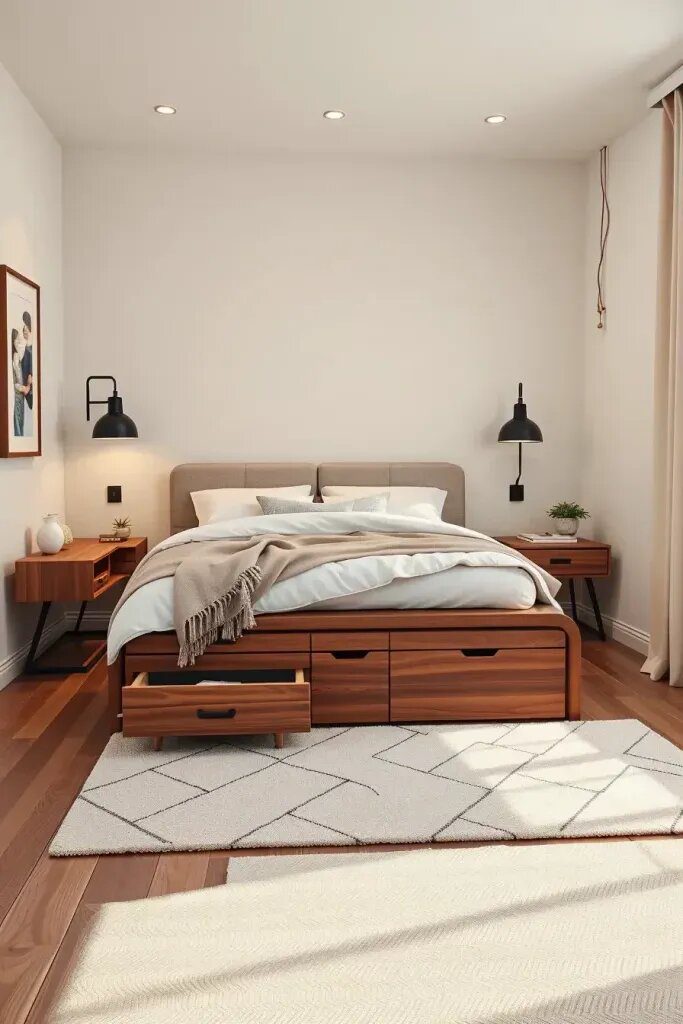
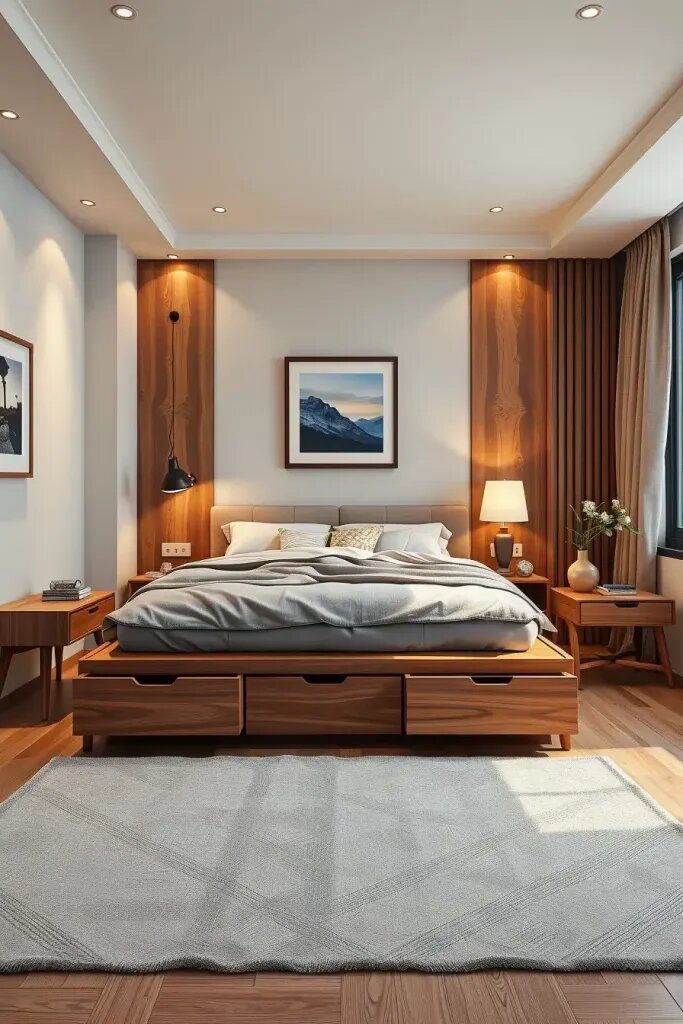
I always find it fascinating how hidden storage features in furniture can totally transform a room. Like a platform bed with compartments underneath – it not only saves space but also makes the room look more organized. Clutter in a small bedroom can make it feel cramped, so having a bed with built-in storage is a game-changer. Plus, sleek and modern designs really bring a stylish touch to the room while being super practical.
 Save
Save
You know, this type of bed typically comes with drawers or panels under the mattress that are handy for storing things like off-season clothes, books, or extra linens. I personally enjoy pairing these beds with cozy neutral bedding to create a peaceful vibe, along with some sleek low-profile nightstands. I find that wall lamps next to the bed are great for giving off light without cluttering up the limited surface space. And placing a rug just past the bed can really tie the whole setup together without adding too much bulk.
 Save
Save
I personally think this idea is super handy. Just the other day, I suggested to a client in New York to switch up her bed frame for one with drawers underneath, and she loved it right away. Architectural Digest says that under-bed storage is a top solution for small city apartments, and I totally agree with that.
I was thinking, to make this layout even more awesome, we could add those cool soft-close features to the drawers. And maybe we could also throw in some USB ports or hidden compartments for all our tech stuff. It’s all about making life easier for us modern folks, right?
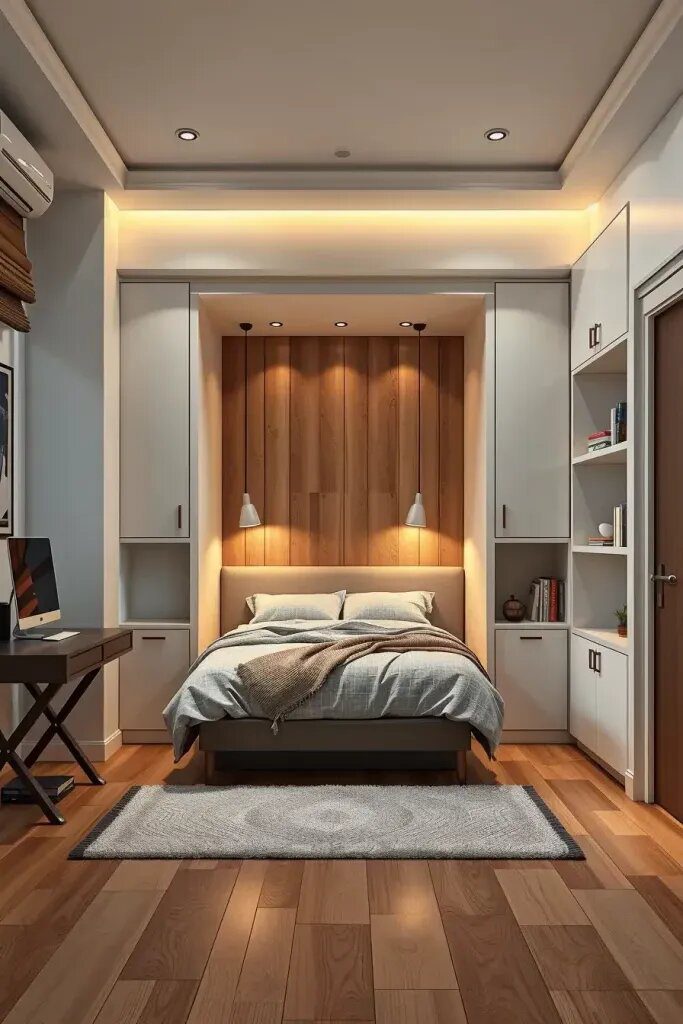
Murphy Beds That Disappear Into the Wall
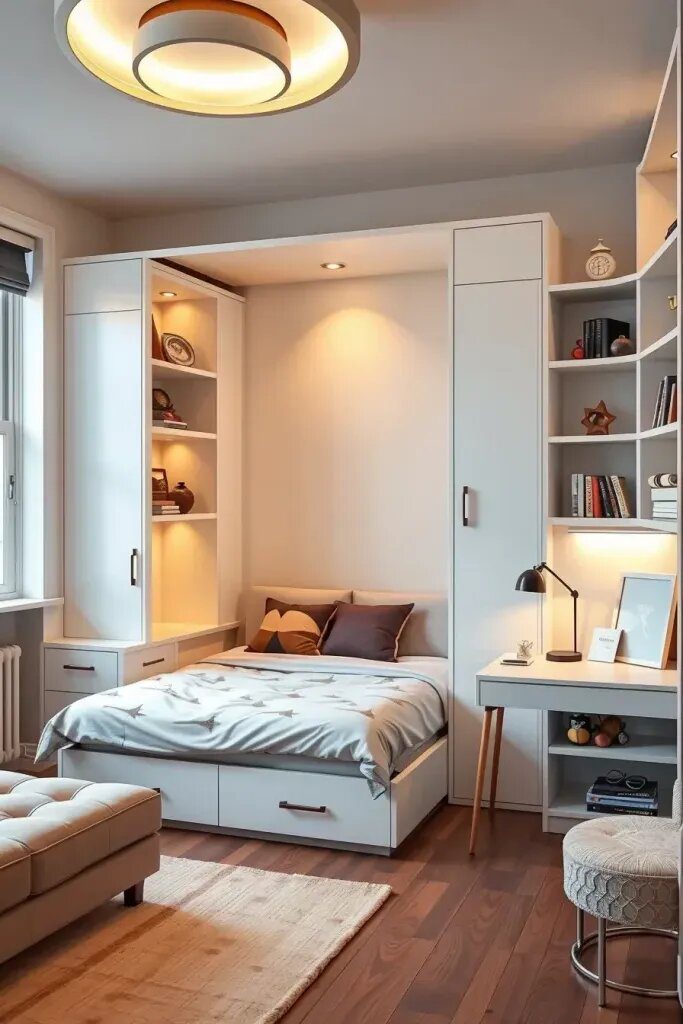
Have you ever considered a Murphy bed? They’re seriously amazing when you’re tight on space. You won’t believe how much extra room they can create in a flash! Just fold them away into a wall unit or cabinet, and voila, your bedroom turns into whatever you want – office, yoga studio, reading nook, you name it. It’s like magic!
 Save
Save
I really appreciate designs that make it easy to access shelves or desks even when the bed is put away, and it’s important to me that the mechanisms are smooth and safe. It’s really cool when it’s all part of a full feature wall in wood or matte white laminate, it just makes the room flow together so nicely. And don’t forget about the surrounding lighting, it just adds to the cozy vibe while also keeping the room well-lit.
 Save
Save
I personally think this layout is perfect for shared living spaces and studio apartments. It has a classic yet modern feel to it. I’ve noticed that Murphy beds are becoming more popular, especially for people who work from home or live in the city, and I completely understand why. They’re super comfy and a great space-saving solution.
I suggest going for an automated or gas-piston lift for safety and easy access. Plus, adding some recessed shelves for things like reading glasses or books at night would make it much more convenient for you.
Combining a Desk and Bed for Work and Sleep
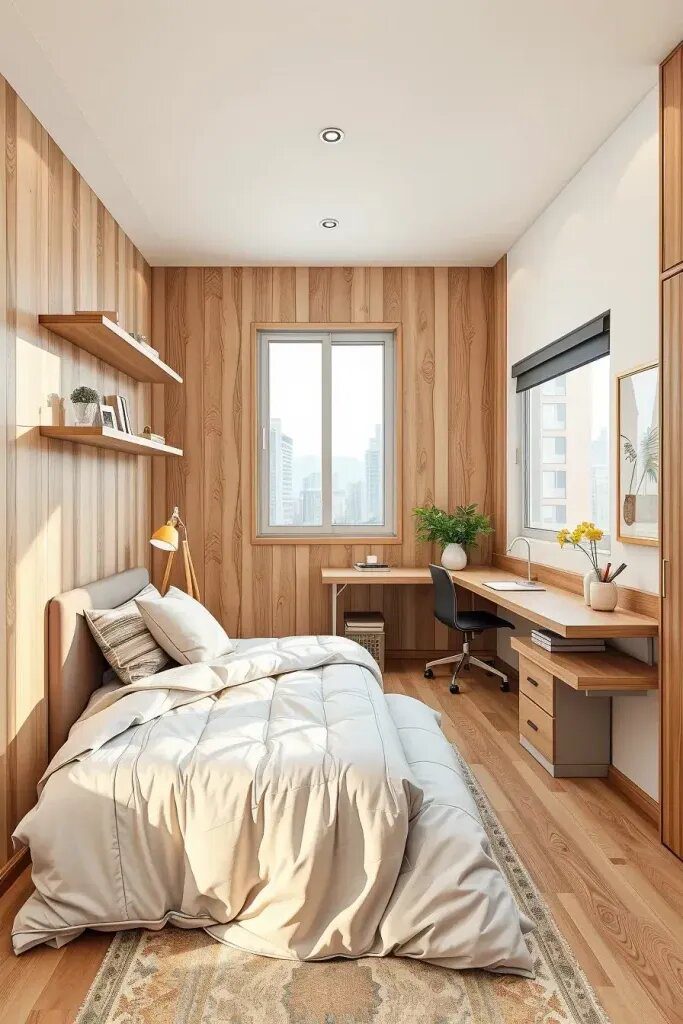
In smaller office spaces, it’s pretty common to see a bedroom area squeezed in too. That’s why I’m a big fan of desk-bed combos – they just make sense for keeping that work-life balance in check. Plus, they feel a lot classier than those basic dorm beds. When done right, they can add a touch of luxury to the room and save tons of space.
 Save
Save
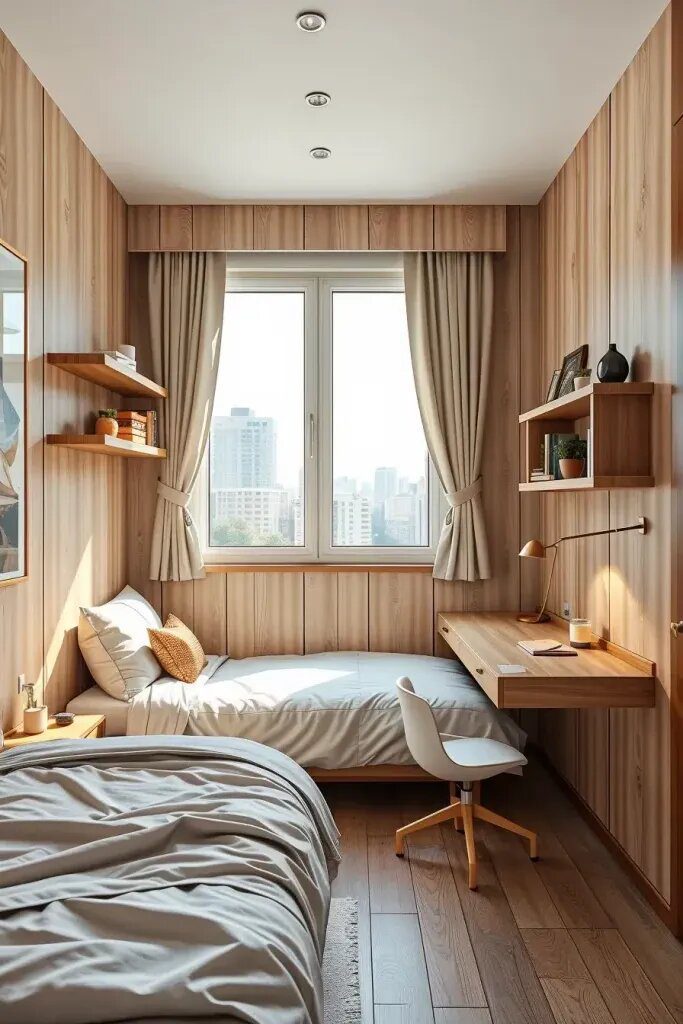
Personally, I really like L-shaped or wall-mounted desk units that I can place around my bed, kind of like nightstands. I also love floating shelves above the bed because they keep things looking neat and tidy, while still being super convenient for grabbing stuff. I find that a light wood or soft matte finish works best to keep the space looking clean and organized.
 Save
Save
I’ve seen how students and freelancers have really loved this idea in my design work. Remember that sleek and functional Scandinavian design we talked about on Apartment Therapy? That’s the kind of style I go for a lot. It’s all about keeping things simple and not overcrowding the space with too many gadgets or papers.
I think it would be great to add a rolling file drawer that can also be used as a seat or footrest to make this layout even better. And we should definitely think about putting some LED strip lights under the shelf for better task lighting.
Sliding Doors for Awkward, Cramped Corners
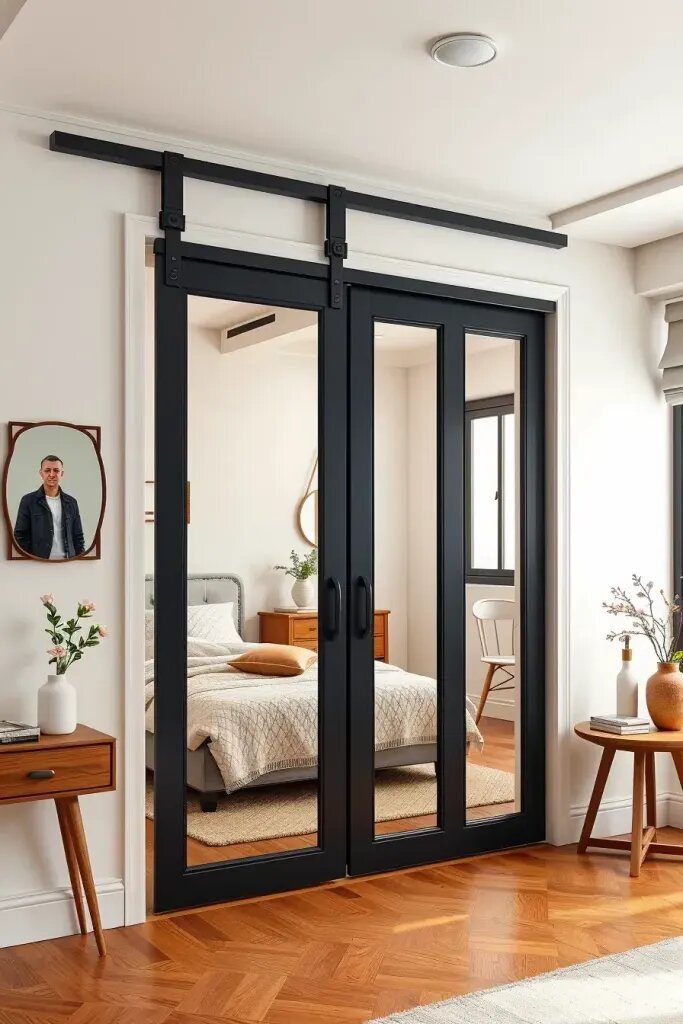
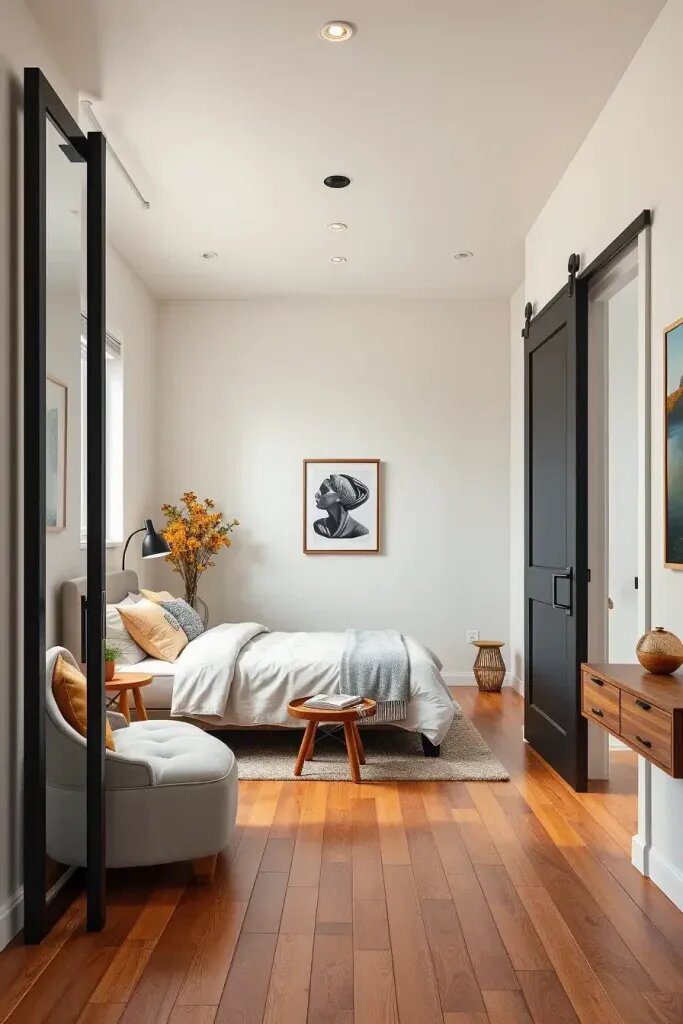
You know what’s a game-changer for small bedrooms? Swapping out those old swing doors for sliding ones. Whether it’s for your en suite, closet, or just to enter the room, these bad boys are a must to save space. They slide right along the wall instead of swinging out and hogging up precious room. It’s a simple switch that can make a big difference!
 Save
Save
I absolutely love sliding doors! My top choices are the clean and simple white panels, the warm and inviting wood-grain finishes, and the chic glass doors with matte black frames. Each style brings its own unique vibe to a space. And I have to say, barn-style sliders are just breathtaking for that perfect rustic-modern look. Plus, those recessed tracks are not only charming but also make sure the room has a smooth and seamless flow. Love it!
 Save
Save
So, I was helping out with a client’s guest room in San Francisco, ya know, it was just 9 by 10 feet. And let me tell ya, after we swapped out that old swinging door for a soft-close slider, man, the difference was like night and day. I read in Better Homes & Gardens how sliding doors are the way to go for modernizing small spaces, and honestly, I totally see why now. It just made the whole room feel more spacious and easier to move around in.
When we finish up this design, we’ll be adding a sleek matte-finished door handle and a track that closes softly and quietly. It’s all about making the user experience even better.
Building Cozy Reading Nooks Into Small Bedrooms
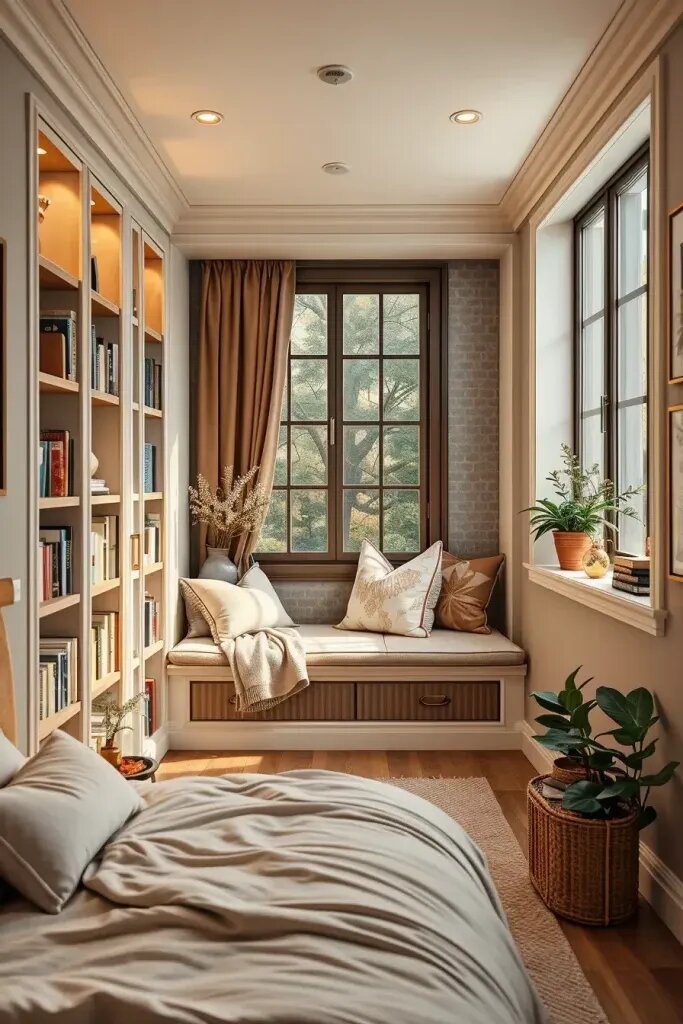
I absolutely love finding hidden gems like a cozy reading nook tucked away in a small bedroom. It’s just so charming and inviting, don’t you think? Whether it’s a little nook tucked into a semi-circle alcove or a seat by a window with built-in shelves, these spots are perfect for creating a peaceful escape without taking over the entire room. It’s like magic!
 Save
Save
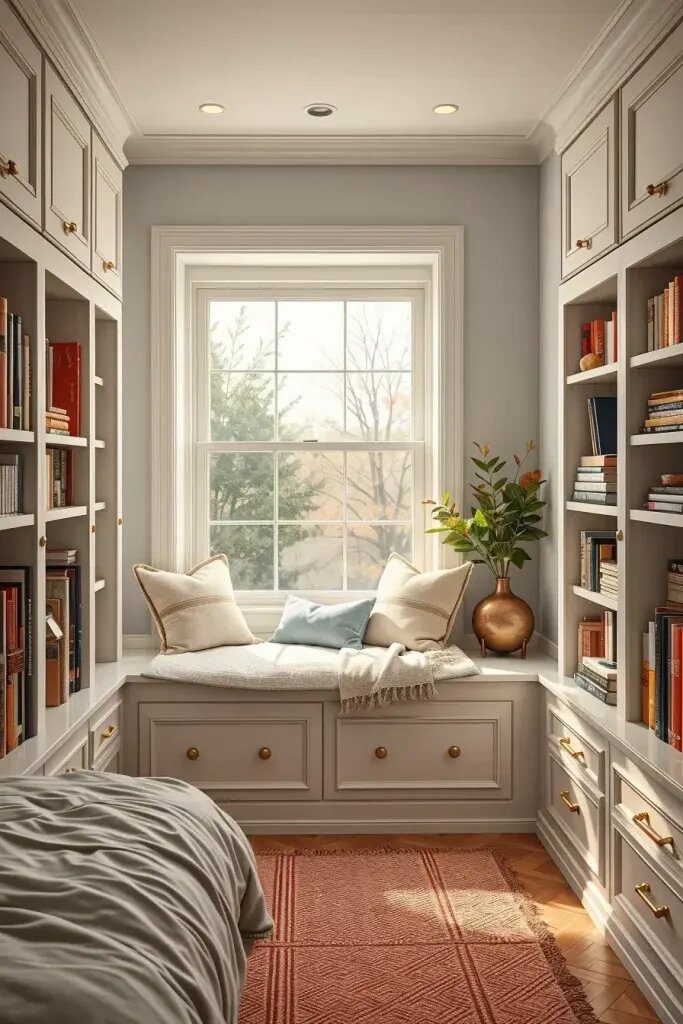
I would suggest going for a window seat or a cozy corner nook with some comfy padded benches. You can add in some low bookshelves and cubbies to complete the look. To make the space even more inviting, toss in some soft throws and fluffy pillows, and don’t forget a wall-mounted reading lamp. Light oak or warm pine furniture paired with off-white or pastel fabrics can create a really beautiful and comfy space.
 Save
Save
I love winding down after a busy day by journaling and diving into a good book. My go-to spot for relaxation is cuddled up on a cozy desk bench that I’ve turned into my own little reading nook. I actually got the idea from watching an HGTV show featuring a micro-loft in Brooklyn, and I just had to recreate it in my own space. It’s all about creating those calming corners in my minimalist design.
Hey there! I think it would be a great idea to add some stationary tea or candle shelves that can easily match the lighting control shades we’re planning to install. This way, you can relax and enjoy the soothing ambient light in style.
Using Color Blocking to Reshape a Room
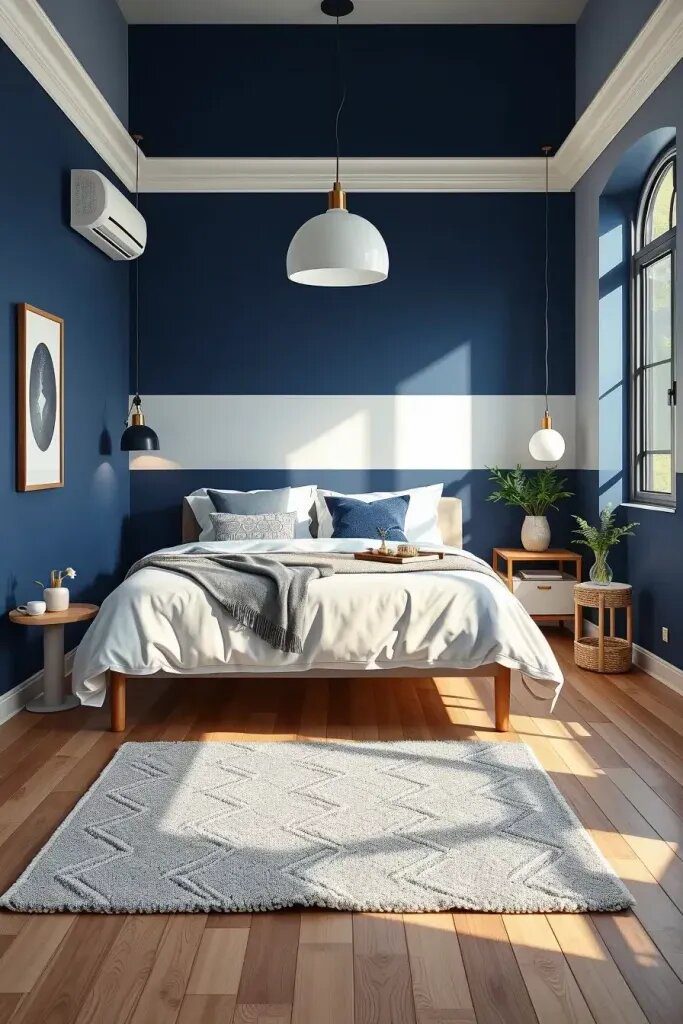
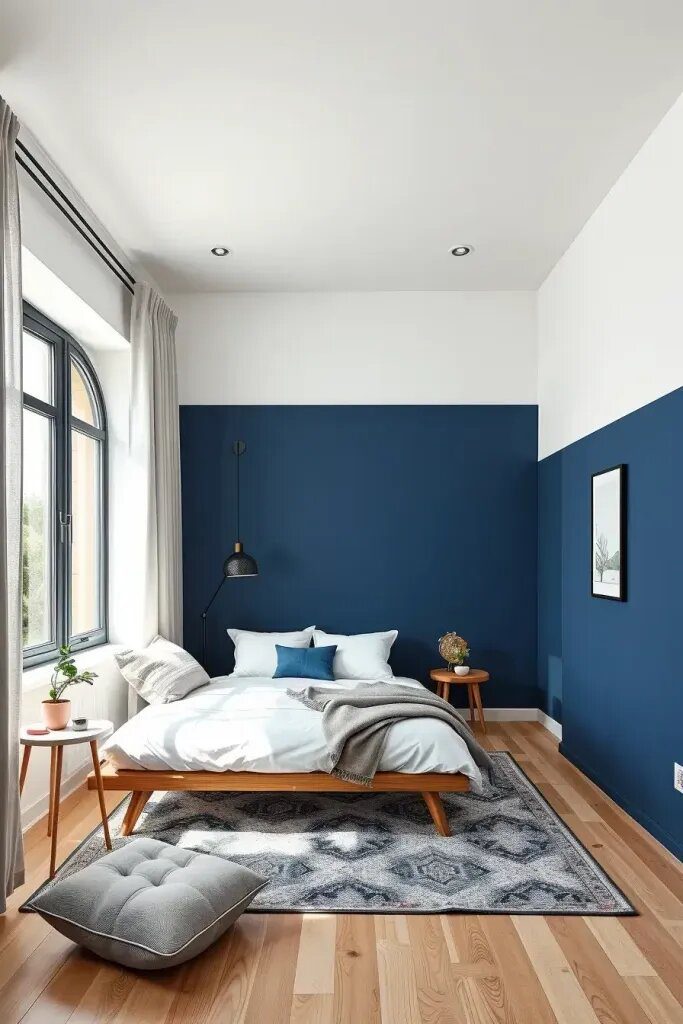
These tools are super handy for designers, especially when working on small rooms with similar paint colors. Personally, I love using color blocking in bedrooms – it really helps add depth and shape to the walls in my various projects. It’s such a cool technique to make those small spaces feel more dynamic and interesting!
 Save
Save
One popular trick that really works is dividing the wall into three parts and painting the bottom part a rich navy or emerald color, while keeping the top part light and neutral. You can also get creative with contrasting shapes or stripes, especially behind the headboard to define the sleeping area. Just remember, in smaller rooms, too many colors can feel chaotic, so finding the right balance is crucial.
 Save
Save
I’m really into how Elle Decor highlighted using color blocking to define different areas within studio apartments. It’s such a cool and creative idea to create separate spaces without actually putting up walls or dividers. Just like how I always try to make my guest rooms and Airbnb rentals feel welcoming and stylish, this technique seems like a great way to maximize space and add personality to a small living area.
To really step it up, I’d suggest adding some accent pillows or trims that match the blocked sections. And don’t forget about a cool art piece or rug that ties everything together and makes the whole look even better!
Smart Wall Storage Solutions to Save Space
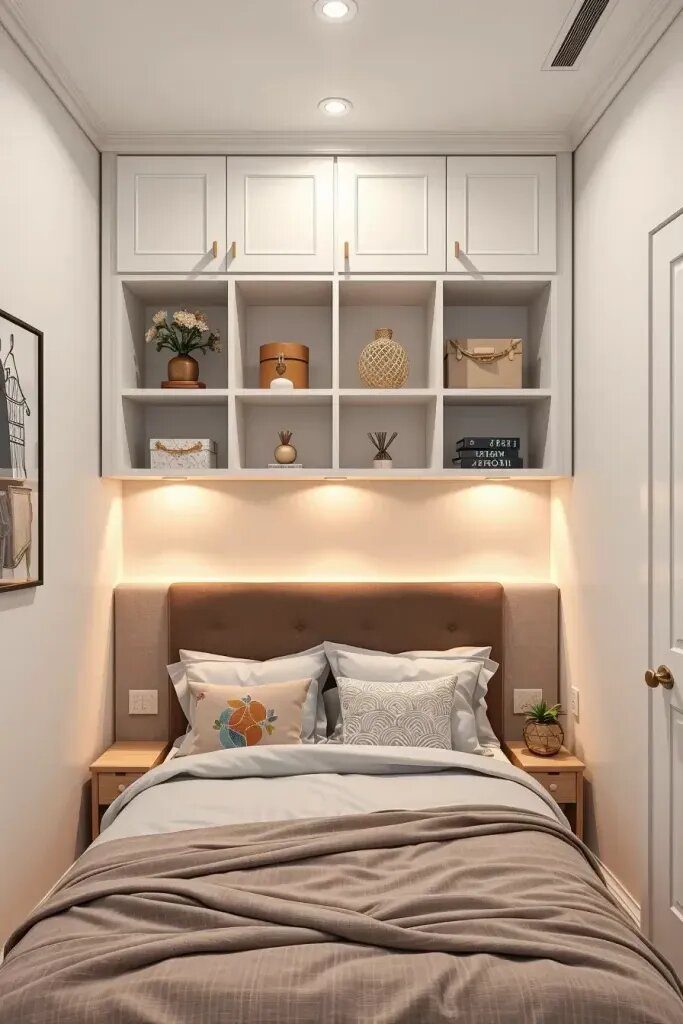
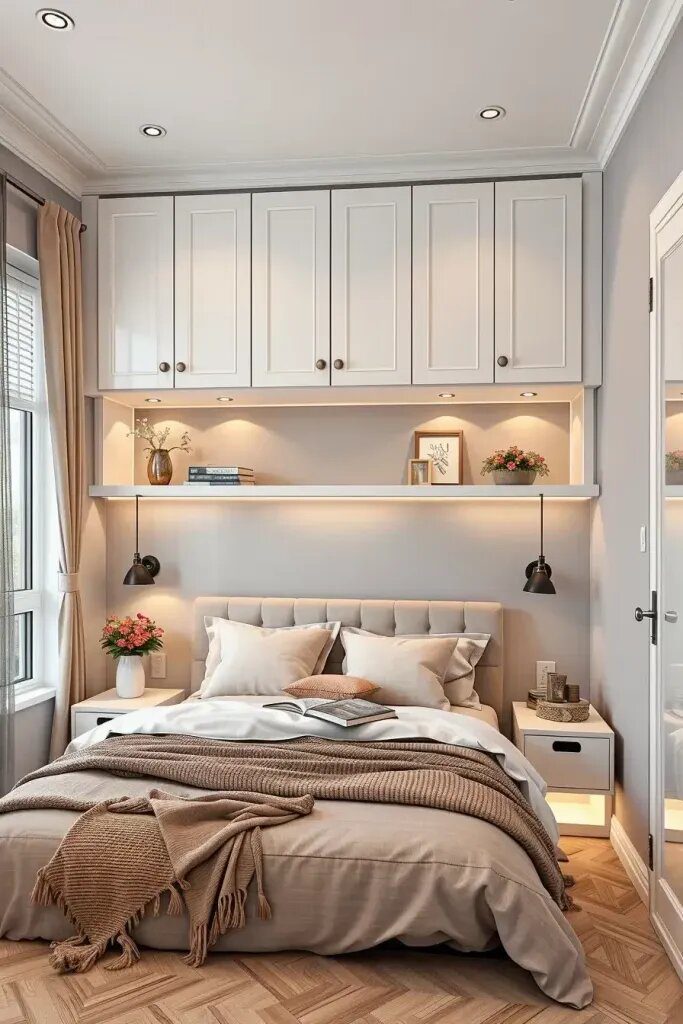
You know how we always focus on organizing our floors and walls, but tend to forget about the ceiling? Well, I’ve found that adding overhead storage can really make a difference in maximizing space. It’s perfect for storing items you only use occasionally or during certain seasons, plus it makes the room look neat and chic.
 Save
Save
I think hanging wooden shelves or cabinets up high, like above your closet or bed, can really tie the room together nicely. Personally, I like using light or white flat-front cabinets because they add shape without looking too bulky. And if you label storage boxes and stack them neatly on some open shelves, it not only looks organized but makes it super easy to find what you need. Just a little tip for keeping things looking clean and accessible!
 Save
Save
When I tried this out in my spare bedroom, I was pleasantly surprised by how much storage space it provided. I remember reading in Real Simple that organizing vertically is key, and I find myself sharing that tip with my clients all the time.
If you want to achieve this look, I suggest getting a small, foldable ladder that you can easily store in your closet for quick access. Also, adding some small LED lights under the cabinets not only helps you see better but also keeps things looking neat and organized.
Designing a Bedroom Without a Headboard
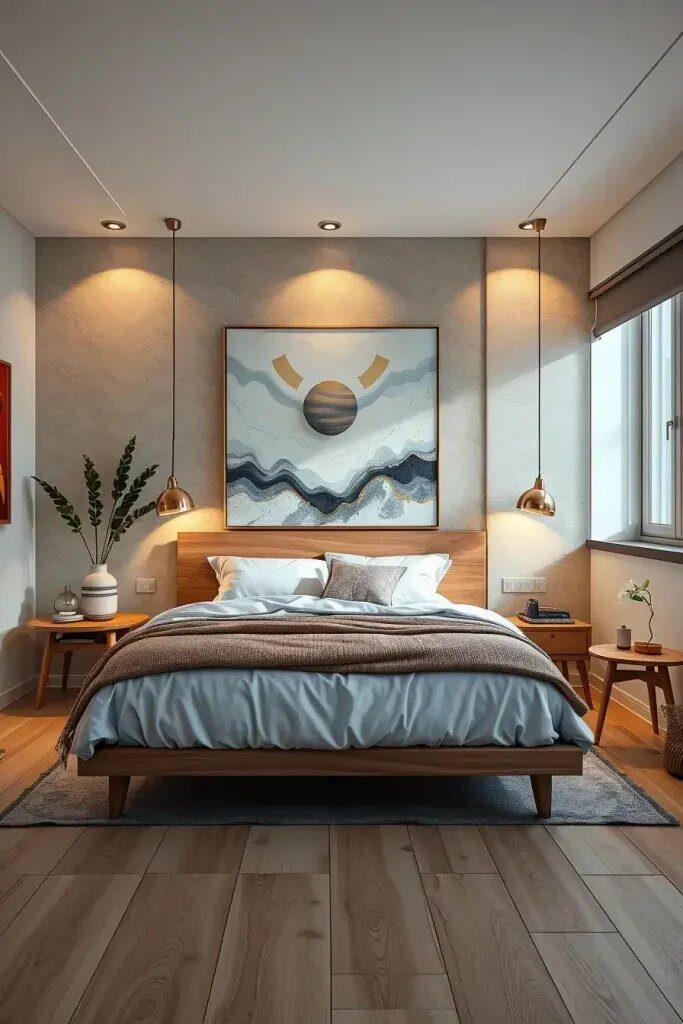
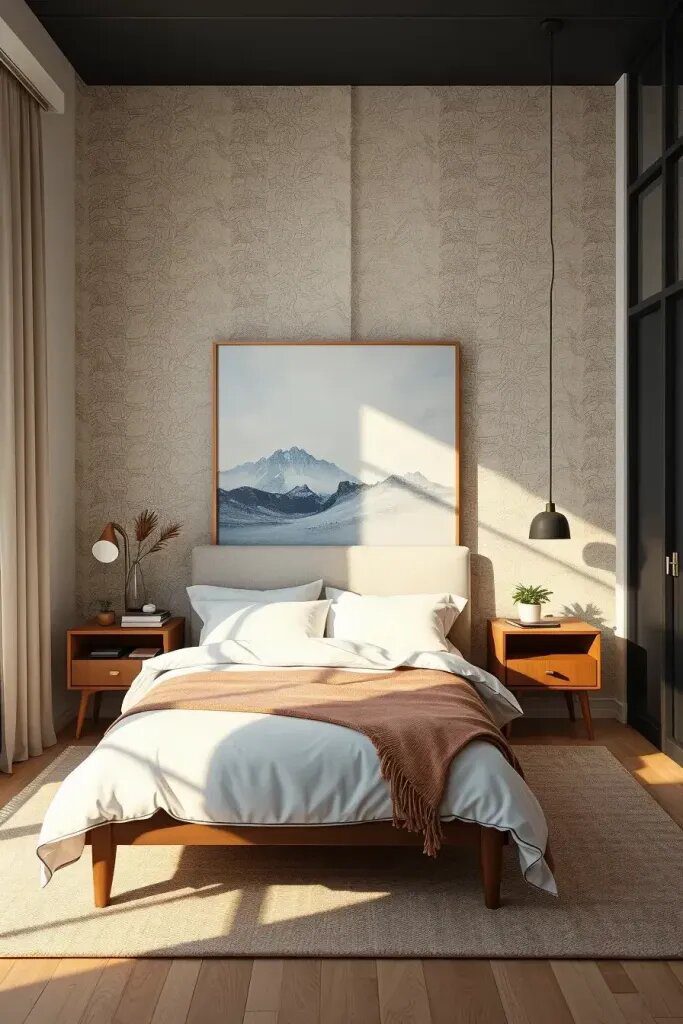
In small bedrooms, it’s so important to make the most of every inch of wall space, don’t you think? That’s why I always suggest thinking outside the box and considering skipping the traditional headboard. Instead, I like to get creative with textured paint, decorative panels, or some cool wall art to really make a statement. It not only saves space but also gives you the chance to personalize your space and add some flair without making it feel too heavy or crowded. What do you think?
 Save
Save
You know, when it comes to jazzing up a room, there are a few tricks I like to use. I love using oversized art pieces, stenciled paint blocks, or tall vertical slats that go from the floor all the way up to the ceiling. And let me tell you, adding a cozy cushion or padded wall directly can really up the comfort level. It’s a great touch that goes perfectly with those sleek low-profile platform beds and floating nightstands. Just makes the whole room feel cozy and stylish, you know?
 Save
Save
I’ve used this approach in a lot of bedrooms where the goal was to make the most out of the space. In one project, we painted a soft color gradient behind the bed and it turned out really great! I saw House Beautiful talk about a similar idea recently, mentioning how no-headboard designs can really make small bedrooms more flexible. I think they’re onto something with that!
I think it would look even better if we added some LED strip lights behind the wall art or paneling. It would really make the space pop and give it a cool nighttime vibe. It just adds that extra touch to make everything stand out.
Footboard Furniture With Built-In Storage
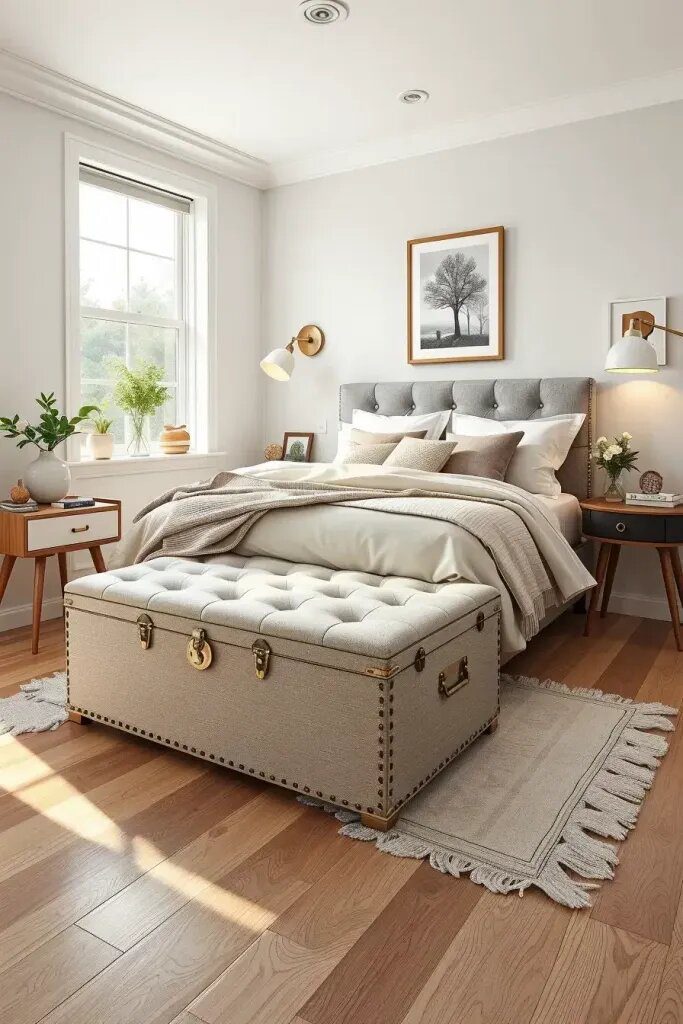
You know, a lot of people tend to forget about the space at the end of their bed, but I actually like to think of it as a useful spot. It’s a great idea to put a bench or ottoman there that can also store things – that way, it’s not just taking up space but can also be used for sitting without making the room look messy.
 Save
Save
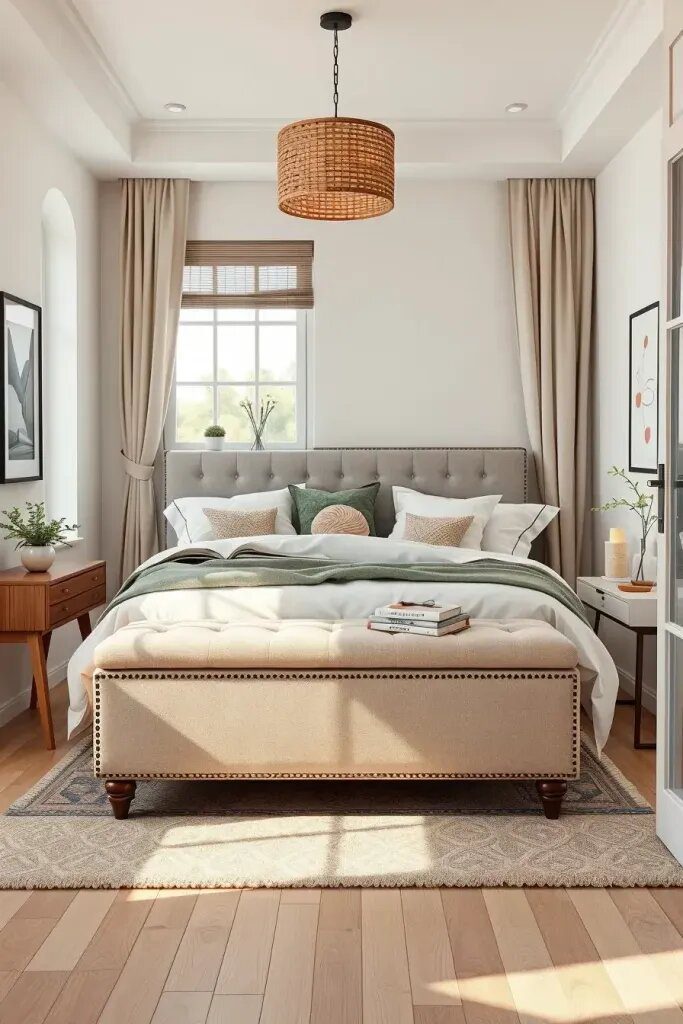
I really enjoy having an upholstered bench or a wooden chest that matches my bed frame. They’re perfect for storing things like seasonal clothes, books, or extra linens, and they also give me a spot to sit while I’m getting dressed. It’s a good idea to pick a piece that isn’t too wide so it doesn’t get in the way of moving around the room.
 Save
Save
This trick is perfect for older homes that are short on closet space. One of my clients tried using a woven basket bench and absolutely loved it for sitting down and planning outfits. I’ve also seen similar ideas on Better Homes & Gardens that show off how to maximize small living spaces really well.
If we want to make the most of this idea, we could try using some small trays or organizers inside the footboard to keep things nice and neat. And how about tossing in a little lumbar pillow to give the bench a bit of extra coziness?
Making a Shared Bedroom Feel Personal
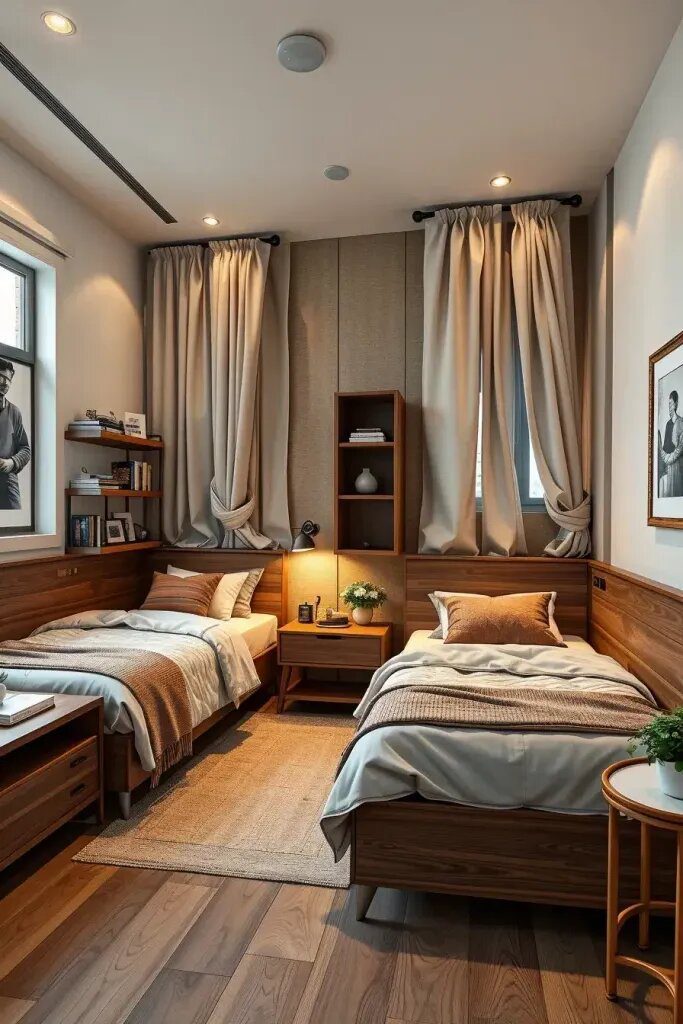
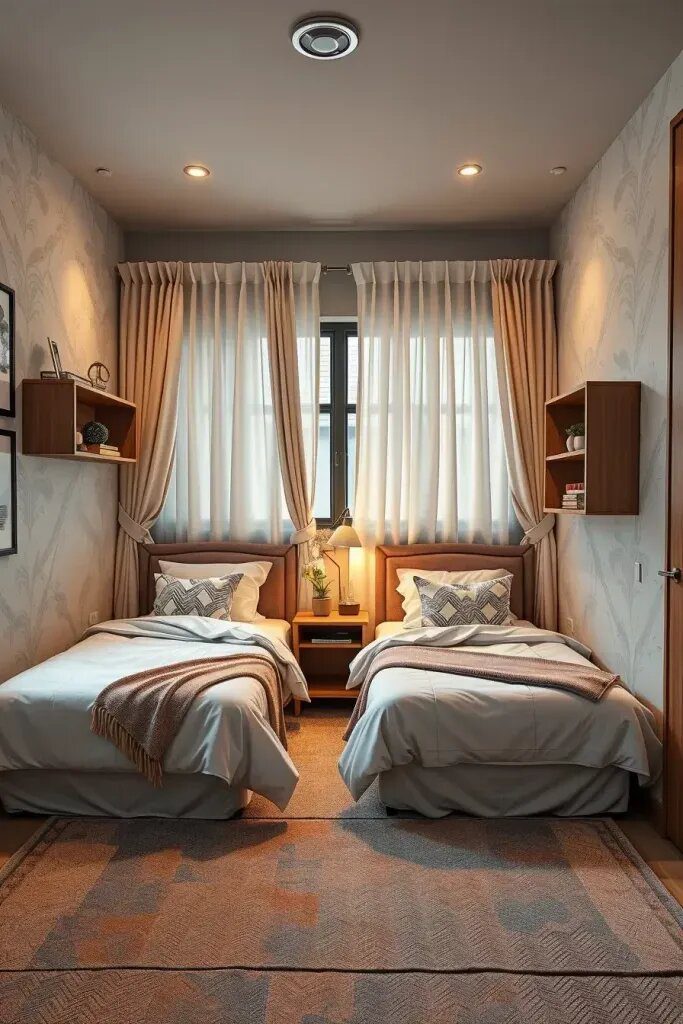
When you’re designing a small shared bedroom, it’s important to think about how to create personal space for each person. Whether it’s siblings sharing a room or roommates, it can be tough to make it feel like everyone has their own space in a small area. I find that using mirrored layouts works really well – it gives each person their own zone with their own bed and storage.
 Save
Save
So, what I typically do is set up twin or bunk beds on the walls facing each other. I like to give each bed its own personal touch with light fixtures and shelves. To add a cozy touch, I might throw in some light curtains or folding screens for a bit of privacy. And don’t forget about balance! Mixing in some contrasting colors to reflect each person’s unique style is key.
 Save
Save
In my experience, I’ve found that this design works really well in city homes with kids. I remember redoing a small room for two teenage sisters so they could each have their own space. It was amazing to see how much they loved being able to personalize their own corners. Domino magazine even praises this approach as a “zoning miracle,” especially when you add in the bonus of hidden drawers under beds or dressers that can be used together.
I think we could make this design even better by adding some vertical spaces for accessories or hooks on the walls. Pegboards or cork boards above each bed would be a cool touch too, and they’re awesome because they won’t clutter up the floors. Just a little suggestion to make the room even more functional and fun!
Headboard Walls That Balance Style and Storage
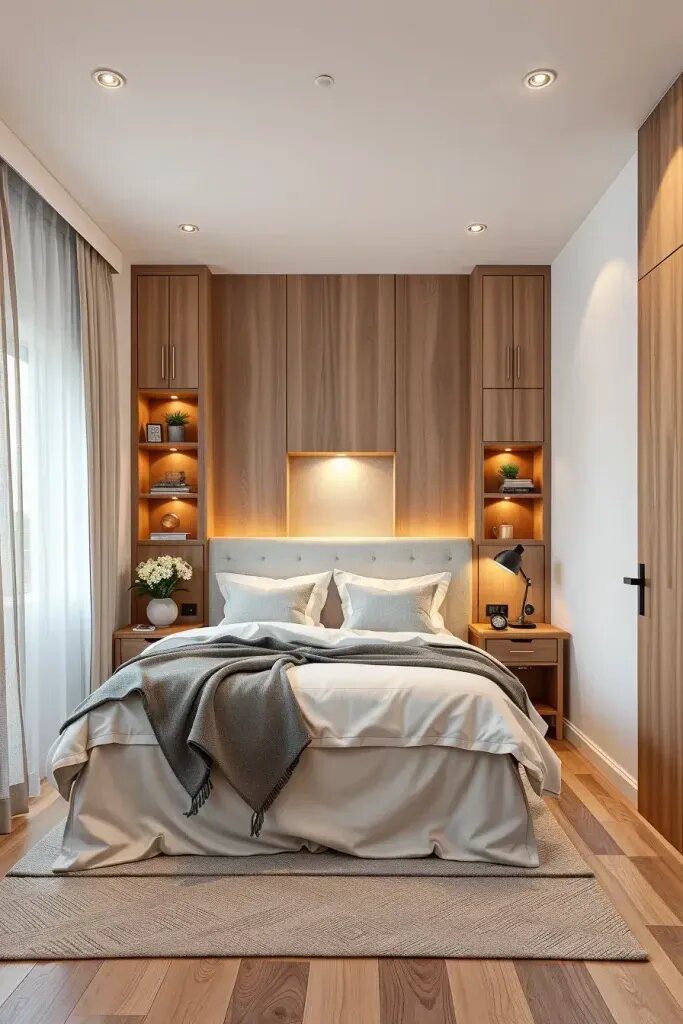
Instead of just focusing on the headboard, I love extending the design idea across the entire wall behind the bed. It really makes a small room feel more spacious and adds some useful features too. It’s all about making things look great while also being practical!
 Save
Save
One of the designs I absolutely love is when there are these cool panels or wall cabinets around the bed that kind of hug it, you know? They usually hide stuff like shelves, lights, or a cute little table that pops out when you need it. And what really makes it pop is when the wall is done in a different material or color compared to the bedding. It just adds a little extra flair and makes the whole room look so put together.
So, we recently did this awesome design for a client’s loft in Manhattan. We put in some beautiful oak wall cabinets with special lighting next to the bed to give it that boutique hotel feel. Elle Decor even said it was a game-changer for small bedrooms, and I couldn’t agree more! The full wall design really pulled the room together and made everything flow seamlessly.
To really kick up the fancy factor, I’d pop in some plug sockets on the side panels and line the cabinets with some soft felt or velvet for that extra touch of luxury.
Clever Ways to Build a Small Walk-In Closet
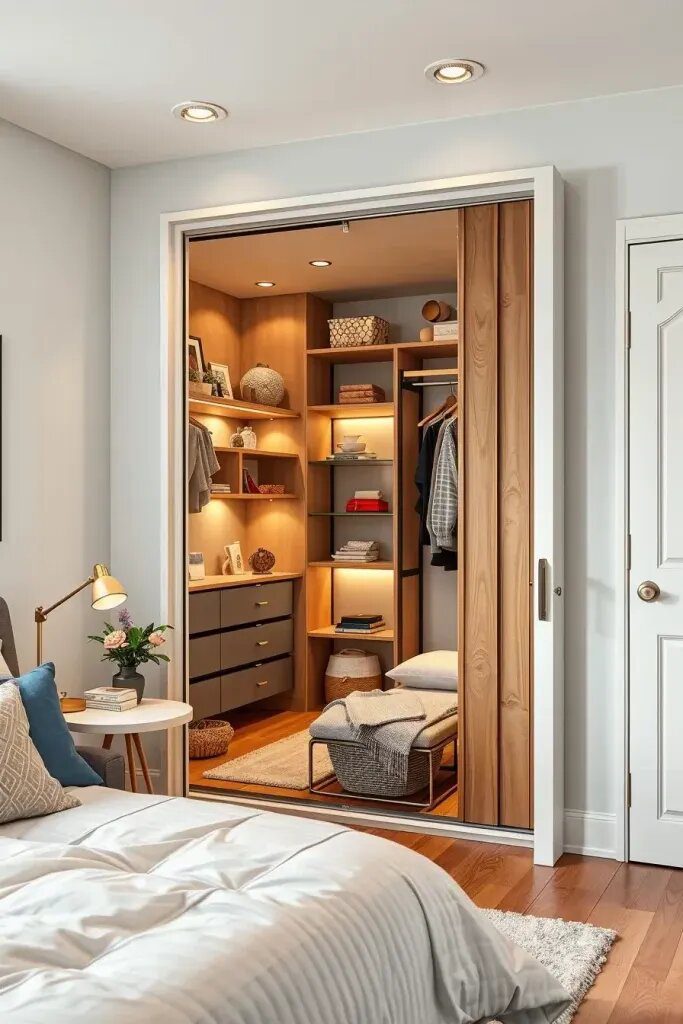
You know, a common belief is that small bedrooms can’t have walk-in closets. But guess what? With a little bit of creativity, anything is possible! Walk-in closets are not just a dream, they can actually be pretty practical. It’s all about figuring out the layout. Even if the closet is on the smaller side, as long as it’s well-organized and divided up properly, it can work wonders.
 Save
Save
Usually, when I’m designing a closet, I like to make it snug with sliding or pocket doors. I often take advantage of space from the room or hallway next to it. I love adding vertical shelves, pull-down rods, and lots of drawers to keep things organized. And good lighting is a must! I prefer using motion-activated LED strips or a nice ceiling light to brighten things up.
Did you catch that project on HGTV where they transformed a small 3-foot alcove into a cute little “mini walk-in” closet? They added a mirrored door and floor-to-ceiling storage, making the space super practical. It’s amazing how a little creativity and good organization can make a big difference, right? Who needs a huge space when you can make the most of what you have!
I think it would be a great idea to add some hooks and bins on the door for all your accessories. This way, you won’t be taking up any wall space. And you can also use mirrors to make the room look brighter and more spacious.
Achieving a Floating Bed Look With Less Clutter
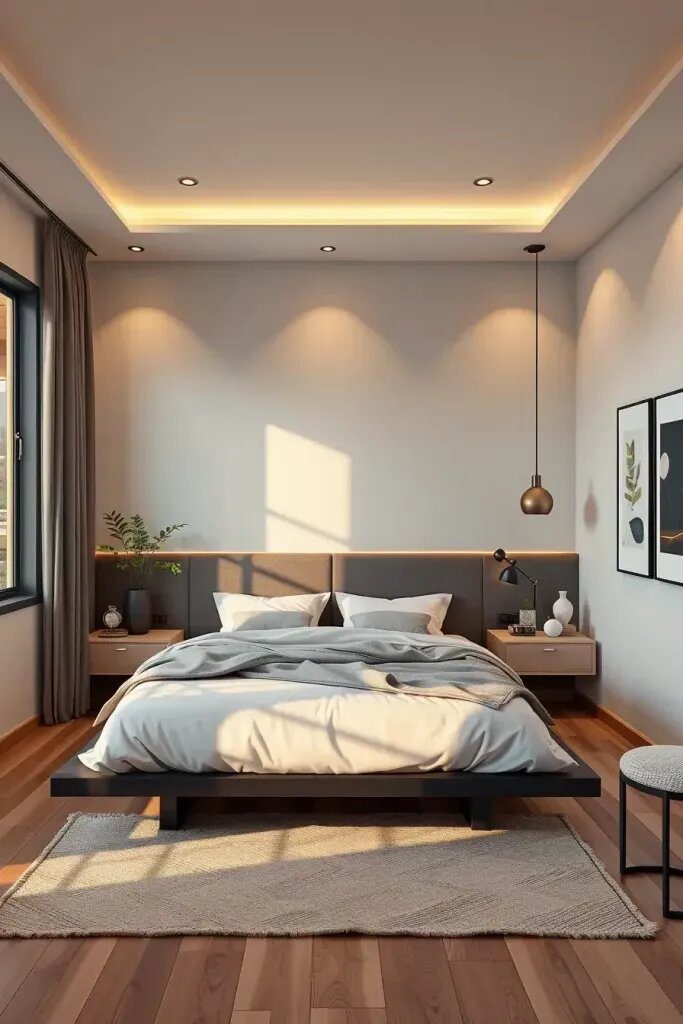
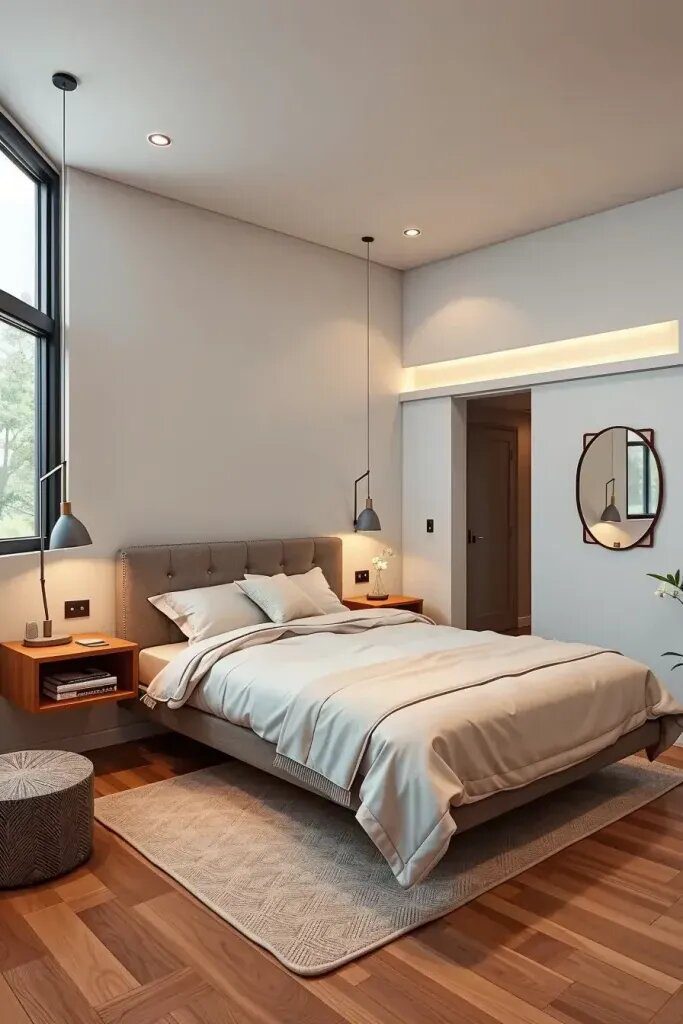
I absolutely love the floating bed look – it’s just so inspiring! By raising the bed with a hidden base or see-through legs, it really opens up the room and gives it a modern, sleek vibe.
 Save
Save
I like to set up floating beds with wall-mounted lamps and simple side tables. The bedding is kept clean and neutral in white, soft gray, or light taupe colors. And to make the room feel cozy, I always add a nice fluffy area rug that ties everything together and makes the space look bigger.
 Save
Save
This layout is really popular with clients who love that “zen” feel. I actually saw it recommended in Dwell magazine for its ability to create a calming space. Plus, it makes cleaning under the bed so much easier – something a lot of folks don’t even think about!
How about adding some under-bed lighting to really make it pop and give off a nice soft glow at night? It’ll give that floating effect and double as a nightlight too!
Modular Bed Systems That Adapt Over Time
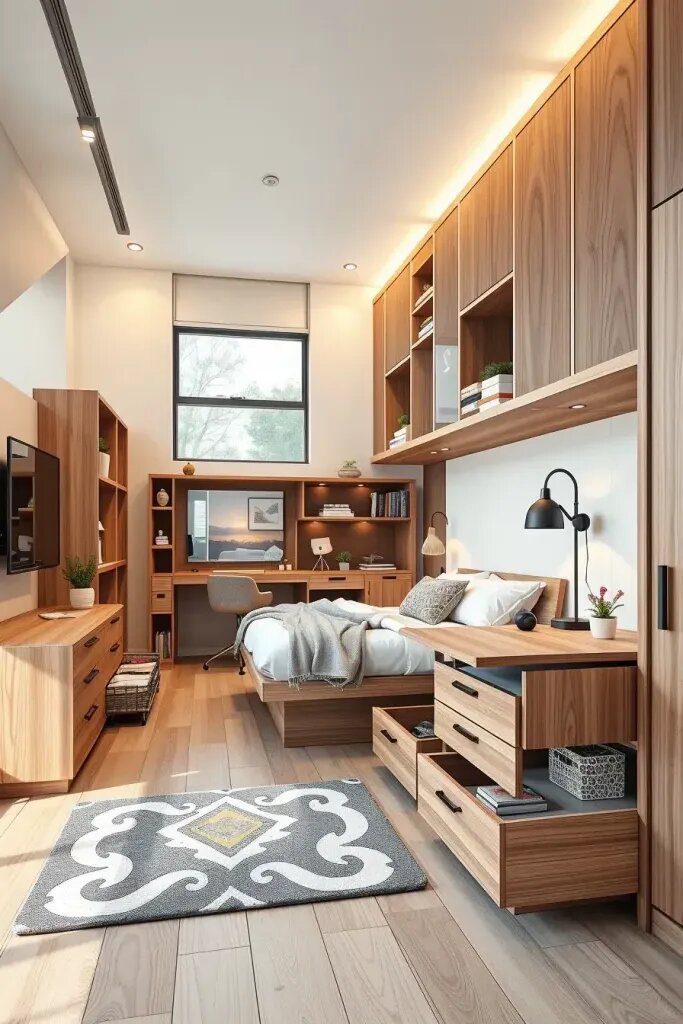
I’ve always been amazed by how versatile modular bed systems are. They’re perfect for a kid who’s always changing, a roommate who comes and goes, or adapting to a new living situation. Plus, they have beds that can turn into sofas or come with extra storage and desks – so cool, right?
 Save
Save
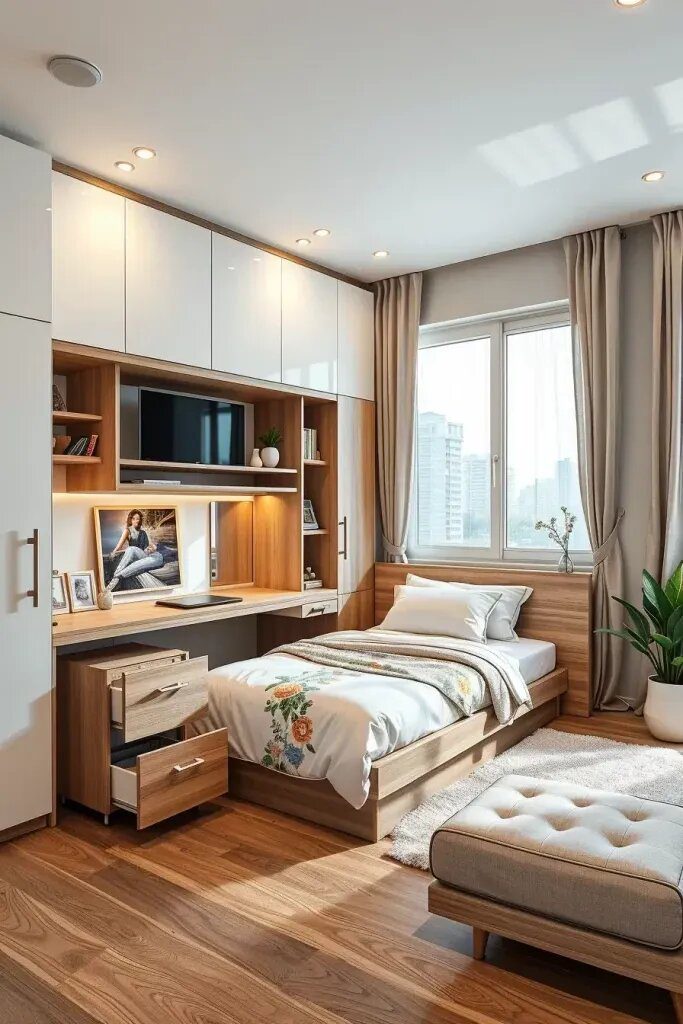
I recommend units with interchangeable components, like drawers, foldable desks, or extendable platforms. They are perfect for any style of interior, whether you prefer a minimalist look or want to add some color depending on the finish. I like to mix them with neutral textiles and a statement wall to create a balanced layout.
 Save
Save
So a little while ago, I helped out this college student who was moving into a shared flat and wanted to set up her room with a cool modular system. She started off with a twin bed, but then added some extra drawers to turn it into a double bed without having to change the base. I read on The Spruce that these kinds of pieces are great investments for smart homes, and I totally see why now!
I think it would be great to add some wall hooks that can easily be moved around, some stools that can be stacked when not in use, and an extra desk on the wall for when we have guests over. It’s all about being flexible and making the space work for us!
Setting Up a Bed in the Corner
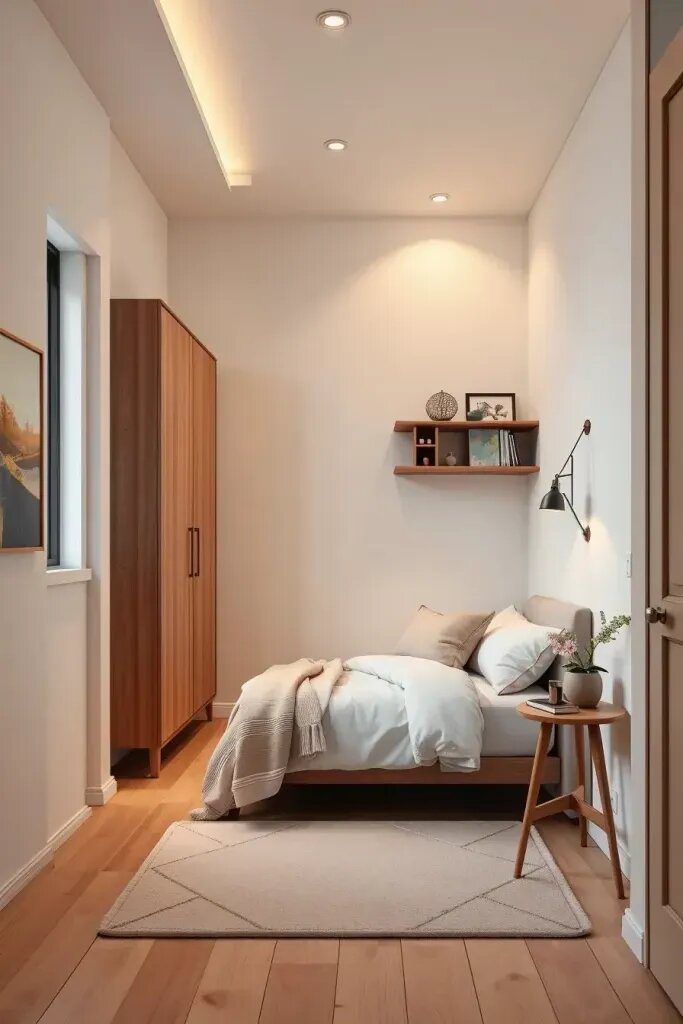
I’ve found that putting the bed diagonally in a small bedroom can really make a big difference in how everything fits together. This trick is especially helpful in square or slightly rectangular rooms where every inch of space counts. I’ve seen this setup in studio apartments with limited space and it always seems to work like magic. By angling the bed, it opens up the middle of the room, making it easier to move around and fit in extra furniture like desks or dressers.
 Save
Save
One of the important parts of the room is having a comfy full or twin-sized bed tucked in the corner, along with a headboard shelf (instead of a nightstand) and a cozy area rug to bring it all together. To keep things organized, there’s a tall wardrobe opposite the bed to help clear up any mess. The walls and bedding are in light shades to make the room look even bigger by letting in more light and creating a spacious feel.
So, I’ve noticed that this layout really opens up the room and makes it feel cozy and safe at the same time. The folks over at Apartment Therapy suggest putting your bed in the corner for rooms with weird shapes because it creates different sections that you can really make the most of. It’s also perfect for sharing a room with teenagers or young adults.
If you want to make this layout even better, think about adding some drawers under the bed or some wall-mounted sconces to help keep things organized. And if you’re thinking about getting some custom furniture, a corner headboard with storage built in could be a really good choice!
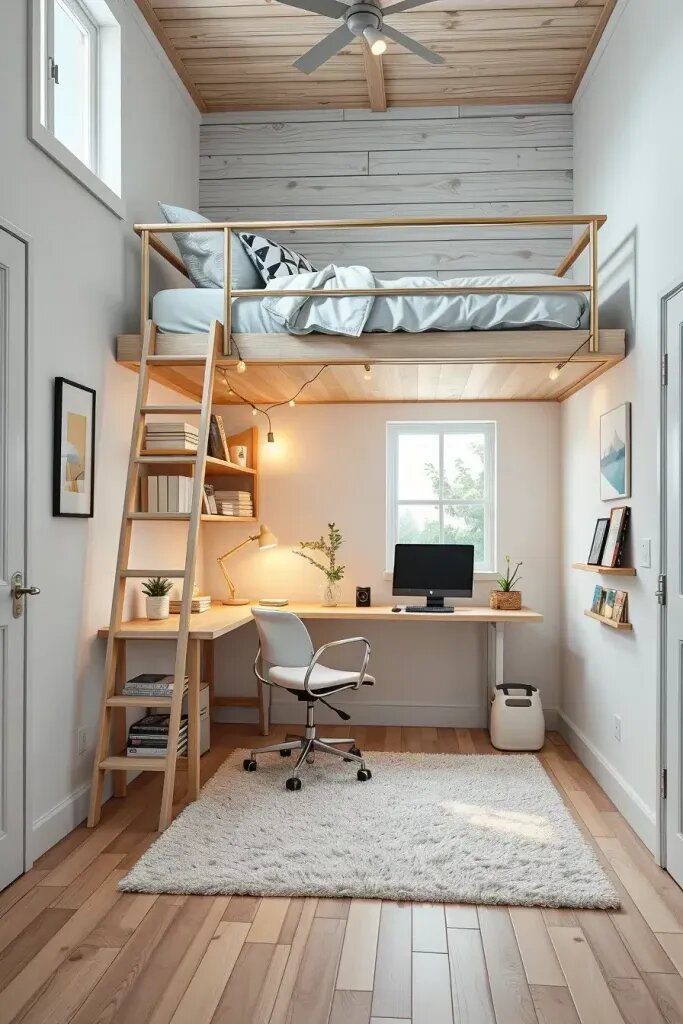
Loft Beds That Create a Built-In Study Nook
I found that using vertical space, like having a loft bed, really helped maximize the space in my small bedroom back when I was a student. It gave me room for a desk and storage underneath, making my room feel much bigger than it actually was. It’s definitely a cool and creative way to make the most out of city living!
 Save
Save
So, picture this: a sturdy metal or wooden loft bed with a desk underneath, complete with shelves for all your stuff. Add a comfy rolling chair and voila – instant home office! And for some cozy vibes, hang a string light or LED strip under the desk for a warm glow. To really define the space, toss a soft rug under the chair. How’s that for a stylish and functional setup?
You know, from what I’ve noticed, it seems like this setup is super popular with teens and younger adults. I was reading up on Emily Henderson, this American interior designer, and she was talking about how great these setups are for multiuse spaces like shared bedrooms. She was saying how they can work as a dressing area or a little vanity nook, which is pretty cool. Just shows how versatile they can be!
I think we can make this design even better by adding a cushioned guardrail and a ladder that also has some hooks underneath for hanging bags or headphones. And to help you concentrate better while working, we should definitely consider putting up some sound-absorbing panels around the desk area.
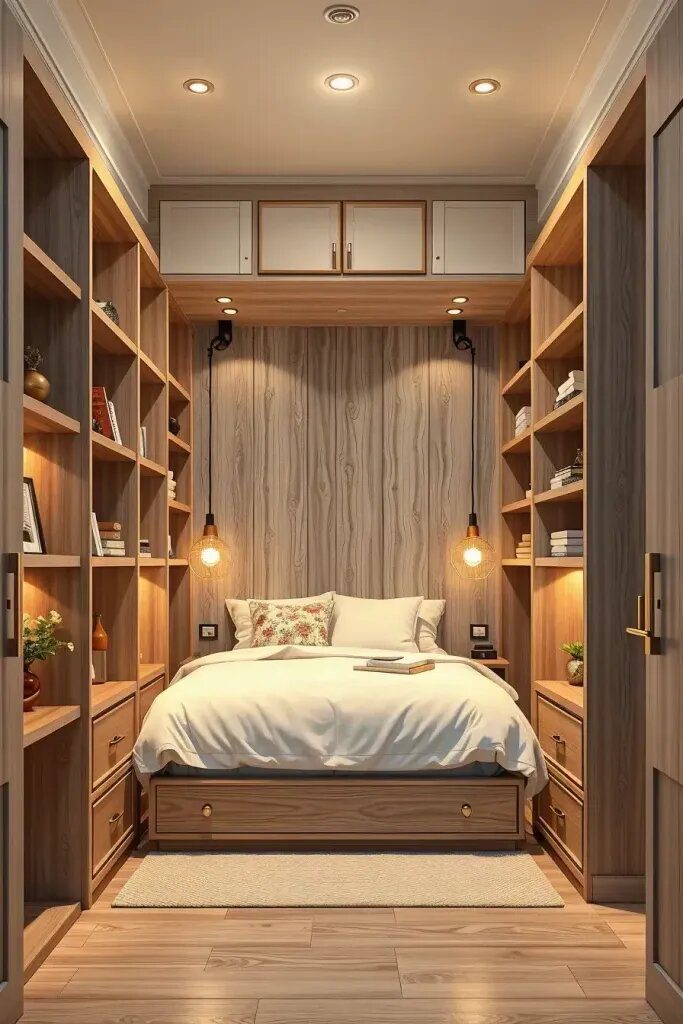
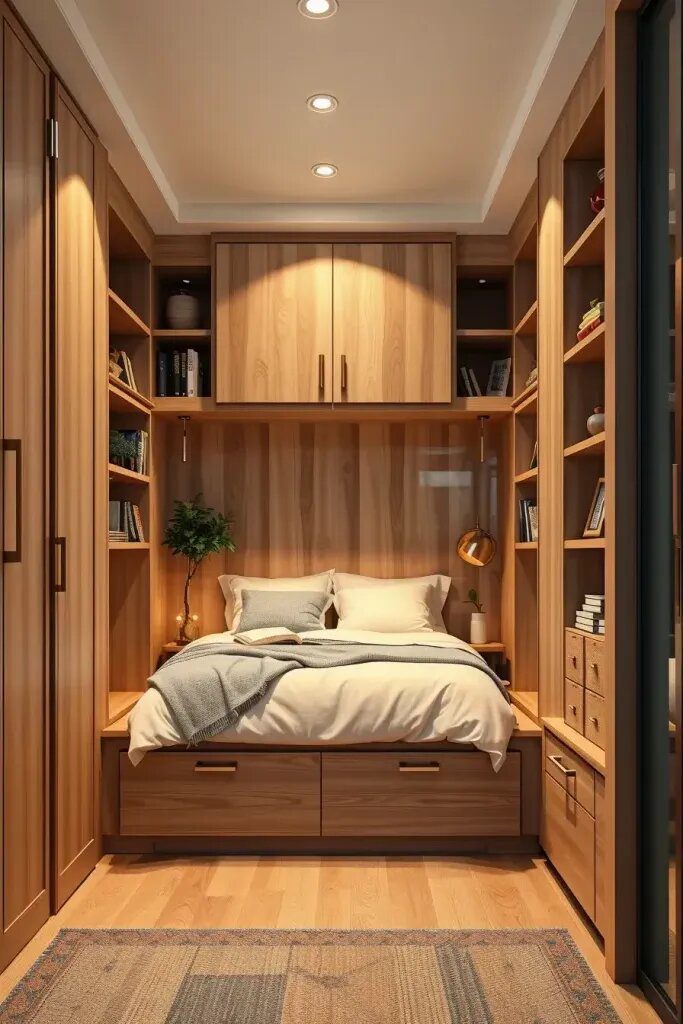
Shelving Units That Hide a Cozy Bed Nook
I love creating cozy little bed nooks with built-in shelving! It’s such a clever way to save space and add a cute touch to a room. I’ve worked on a few designs where the bed is like a cozy alcove surrounded by custom shelves or cabinets. It’s a really welcoming setup that also gives you extra storage space on the walls.
 Save
Save
So basically, we’ve got this cozy little setup with a bed tucked into a special nook and surrounded by shelves and cabinets. You can find reading lights on the headboard or hanging above for some extra light. And don’t forget about the drawers or cubbies underneath for storage! It’s all about that clean and modern vibe, with light woods or painted MDF to tie it all together.
 Save
Save
If you’re someone who loves books and likes to keep things simple, this layout is perfect for you! The built-in nooks are just so cozy and luxurious, like a little hideaway in your room. It’s been compared to boutique hotels by Better Homes & Gardens. Lots of people who build tiny homes are loving this design, and it’s a big hit in Scandinavian-inspired decor too.
Here are some ideas to make your bed more comfortable and functional! I suggest adding a comfy padded headboard for lounging, USB ports for charging your devices, and a convenient pull-out side tray for keeping your drinks or books within reach. Also, if your bed is in a snug alcove, make sure to have some ventilation so it doesn’t feel too closed in. Just a few tweaks to make your sleeping space even better!
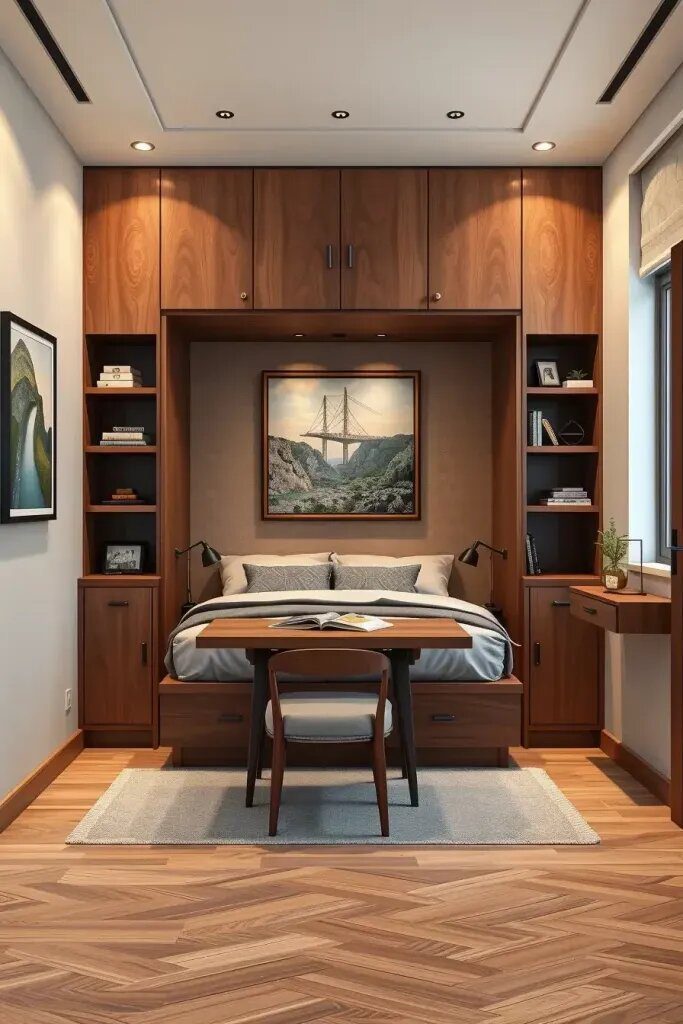
Murphy Beds That Combine Sleep and Storage
You know, Murphy or wall beds may be an old design trick, but they’re still super handy, especially with all the cool shelving options available now. I always recommend this setup to clients who want a bedroom that doubles as a home office without the bed being the main focus.
 Save
Save
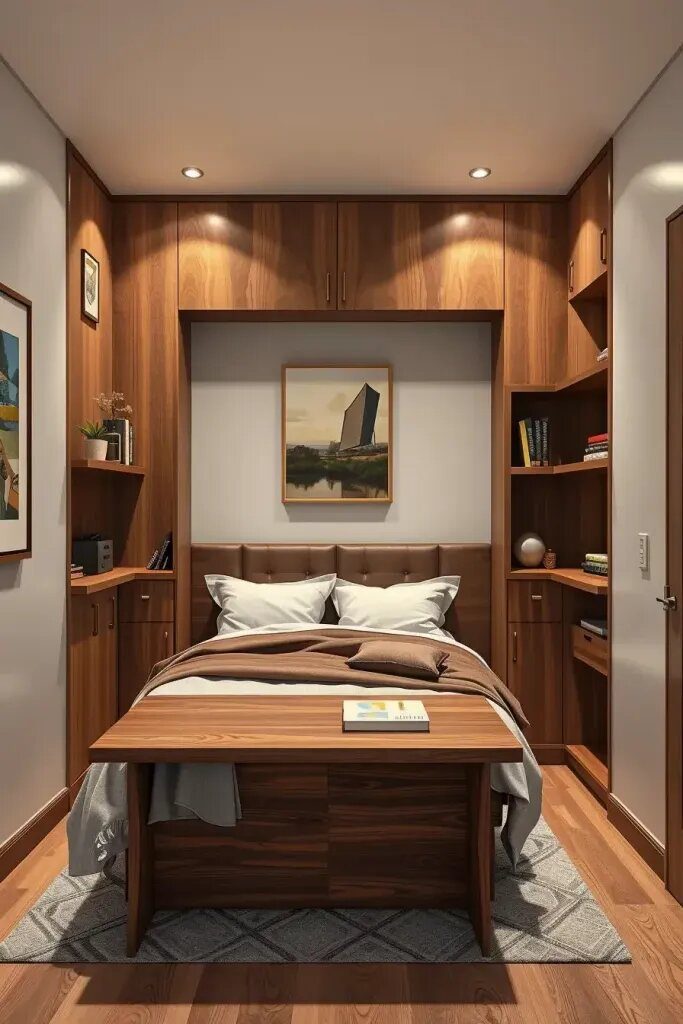
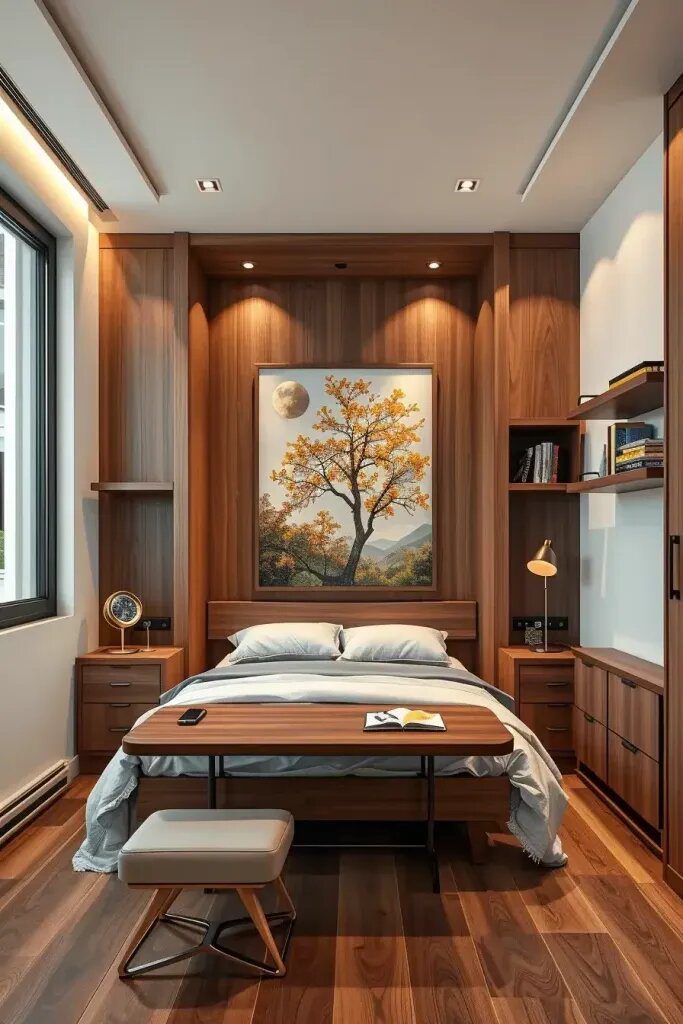
Did you know that a Murphy bed is a bed that can be stored vertically in a wall-mounted cabinet? It’s pretty cool because you can have shelves or cabinets above and below the bed to maximize space. And get this – the area can even double as a desk or yoga space, making the room super versatile! Nowadays, Murphy beds also come with drop-down tables or art panels to help disguise the bed when it’s not in use. When choosing a Murphy bed, think about using materials like walnut, matte white, or oak veneers that can easily blend in with the rest of your furniture. Gotta keep that aesthetic on point!
 Save
Save
I think this layout is great for guest bedrooms, studio apartments, or rooms that have multiple uses. According to Dwell Magazine, modern Murphy beds are not just practical, they also add a nice touch to the design of a room. Some even come with built-in cabinets, lights, and shelves for displaying items. Cool, right?
 Save
Save
I have a couple more ideas to add to the mix! How about adding some mirrored cabinet fronts to bounce light around and make the room feel bigger? I also love the idea of a slim bench at the end of the bed – it’s perfect for storage and extra seating. And don’t forget about those soft-close hinges for a quiet and effortless experience. What do you think?
Have you ever tried maximizing vertical space and utilizing corners to make your small bedroom cozy and stylish? Share your favorite layouts or experiences with us in the comments! We’d love to hear how you’ve solved your own comfort puzzle.