
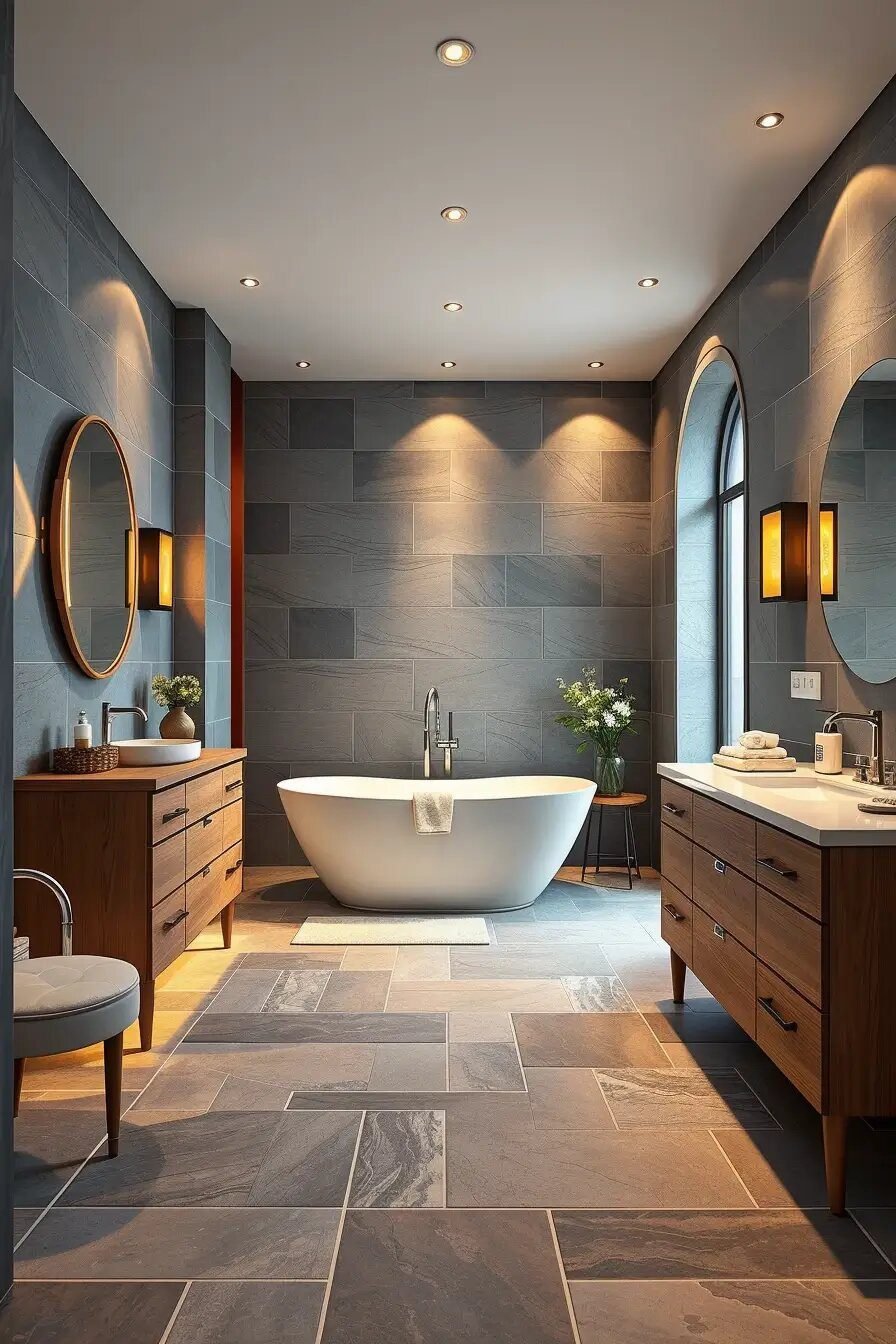
Picture stepping out of your bedroom straight into a private retreat built just for you. Whether you’re remodeling an old space or building one from scratch, an ensuite adds both comfort and resale value to a home. The hard part is making it look beautiful while still being practical to use every day. This guide covers layout planning, tile choices, lighting tricks, and furniture picks that turn a plain bathroom into a calm getaway. Read on for the design details that will make your ensuite stand out.
Design a Spa-Style Retreat
A high-end ensuite should feel connected to the master bedroom while still having its own identity. The best designs focus on comfort first, with a layout that flows naturally and finishes that feel substantial. Think marble or travertine surfaces, gold hardware, a statement chandelier, and enough open floor space to move around freely. Together, these choices give the room that hotel-spa feeling many homeowners want.

Most layouts build around one centerpiece: either a freestanding tub or a large walk-in shower framed with glass. Heated floors, soft sensor-activated lighting, and a double quartz vanity add everyday comfort. A cushioned bench or ottoman gives the room a seating spot for getting dressed or relaxing. The goal is to have every element, from fixtures to flooring, feel like part of one cohesive plan.

Clients tend to respond best to ensuite layouts built around their actual daily habits, not just a big budget. A well-planned bathroom earns its keep by fitting how someone actually lives. Architectural Digest points out that mixing textures like stone, glass, and wood adds depth to a room without needing extra square footage. That principle shows up often in real projects, where a warm wood vanity paired with sleek porcelain tile creates real visual contrast.
One easy upgrade is a textured accent wall behind the vanity, done in patterned tile or a durable wallpaper. Pair it with sculptural floor lamps or a piece of wall art, and the spa feel gets a noticeable boost without a full renovation.
Smart Layouts for Small Ensuites
A tiny ensuite can still feel practical when every wall gets used with a purpose. The key is a simple layout and smart wall planning. Lining up the toilet, sink, and shower along a single wall cuts down on plumbing runs and saves floor space. Pocket doors or sliding barn doors are another easy way to free up room that a swinging door would otherwise eat into.

Compact vanities with corner sinks and wall-mounted toilets work well in tight bathrooms because they free up floor area. Glass shower enclosures add a modern look and keep the room feeling open rather than boxed in. A full-wall mirror and light-colored tile finish the job, both tricks that make a small room read as larger than it is.
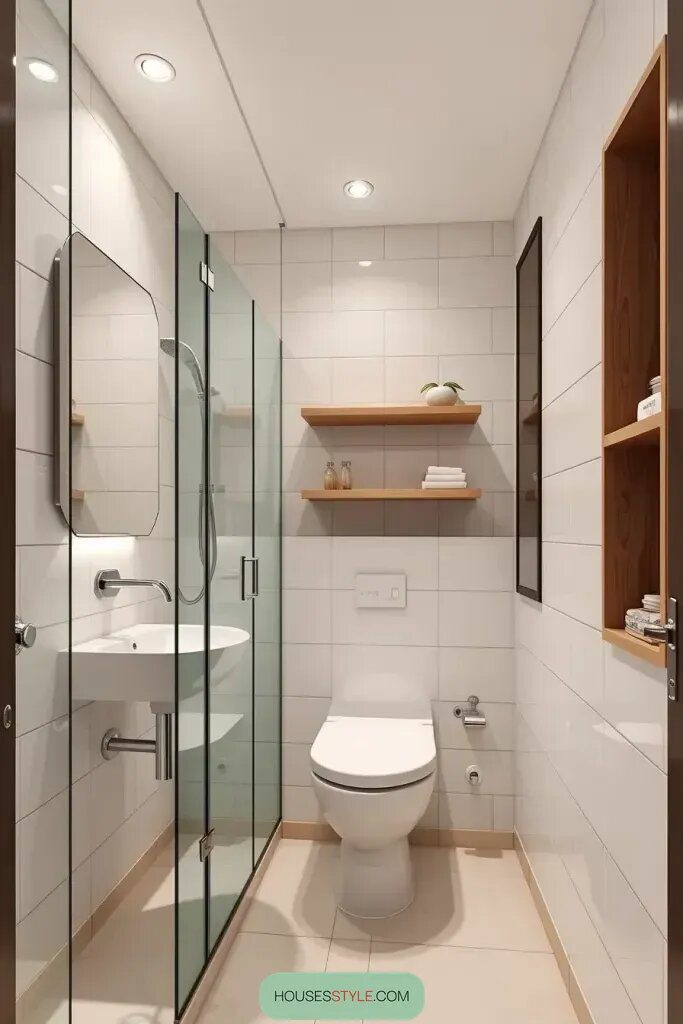
A shower stall doesn’t need extra square footage to feel more functional. Better Homes & Gardens recommends floating shelves above the toilet and towel bars mounted on the back of the door as easy ways to add storage without new construction. Both tricks show up often in small-bathroom remodels because they solve real storage problems without shrinking the walking space.
A large mirror paired with a tall towel warmer rounds out a small-bathroom layout nicely. Both add a hotel-like touch without taking up any floor space at all.
Walk-In Showers That Upgrade Any Ensuite
Walk-in showers give an ensuite a cleaner look while making the space easier to use day to day. A curbless, open design has a modern feel and works well for anyone who wants a barrier-free bathroom. Large-format tile cuts down on grout lines, which makes the shower area look bigger and feel less busy. The result is a shower space that feels seamless from floor to ceiling.

A rainfall showerhead paired with body jets and a handheld sprayer turns a basic shower into something closer to a spa treatment. Built-in benches and recessed storage niches keep bottles and razors out of sight, which keeps the whole space looking clean. Frameless glass walls let in extra light and make the shower area feel connected to the rest of the room instead of closed off.

Walk-in showers are popular because they’re easier to clean and safer to step into than a traditional tub-shower combo, especially for households with older adults or young kids. Elle Decor notes that floor-to-ceiling glass panels with matte black trim add a strong design statement without clashing with the rest of a home’s finishes.
Soft LED lighting tucked into a shower niche gives a warm glow first thing in the morning, which makes the space feel welcoming before the day even starts. A matte black towel ladder nearby adds both storage and a sharp finishing touch to the room.
Freestanding Tubs for a Luxurious Soak
A freestanding tub is one of the fastest ways to give an ensuite a spa-like feel. Choosing one with a sculptural or organic shape turns it into the visual anchor of the room. Placing it beneath a skylight or beside a large window adds natural light and makes the whole space feel calmer.
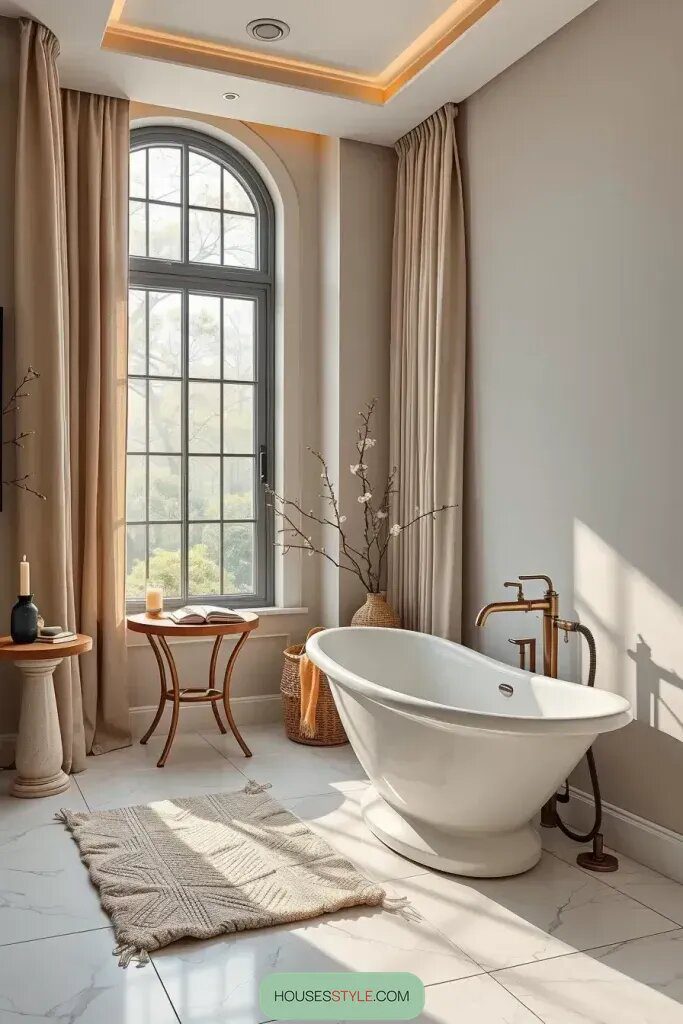
Oval and slipper-style tubs made from acrylic or stone resin work well as a focal point. A floor-mounted tub filler paired with a small side table gives you a spot for candles, a book, or a glass of wine during a soak. Textured bath mats and linen curtains round out the look and add a soft, layered feel to the room.
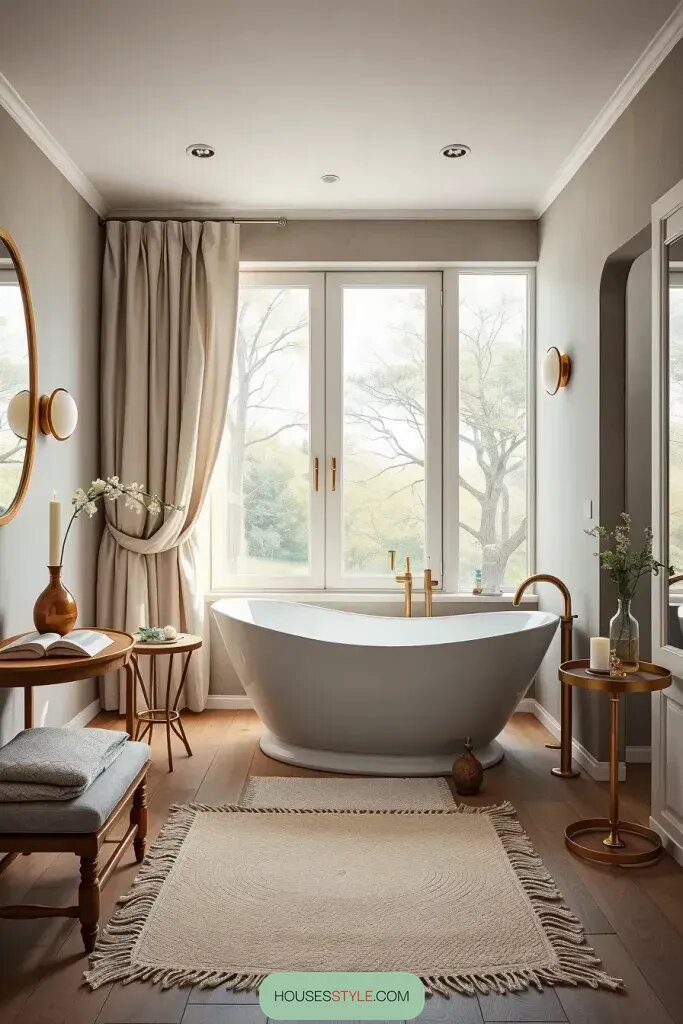
This feature earns its popularity because it turns bath time into something closer to a ritual than a chore. House Beautiful suggests adding a plush bathrobe and a wooden bath tray, small touches that make a soaking tub feel like a home spa rather than just a fixture.
Ambient lighting above the tub is an easy detail that gets skipped far too often. Dimmable sconces or a pendant light fixture set the mood for an evening soak and work well on a separate switch from the main overhead light, so you can dim it independently.
Glass Partitions for a Brighter, Open Feel
Glass partitions are one of the best ways to separate wet and dry zones in an ensuite without closing the room in. Unlike a solid wall, glass lets light travel freely between the shower and the rest of the bathroom. A full glass wall or a shorter half-partition both work to define the layout while keeping the space visually open.
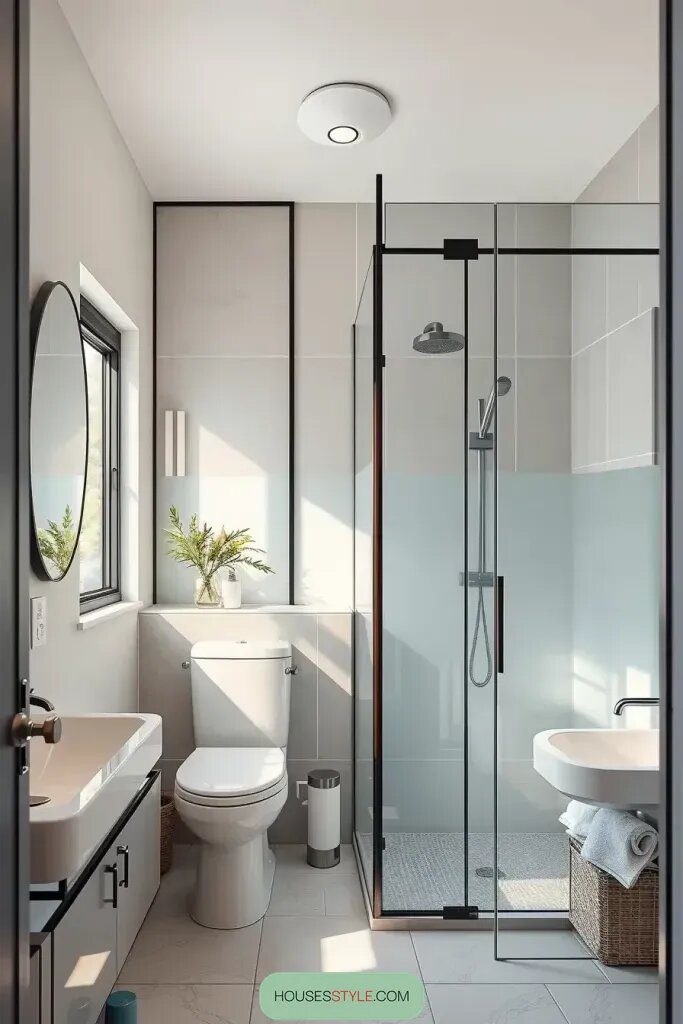
Frameless glass panels with anti-fog and easy-clean coatings give a walk-in shower or toilet enclosure a sleek, minimal look. Frosted glass is a smart alternative for spots that need some privacy, like around a toilet nook, while still letting daylight pass through.
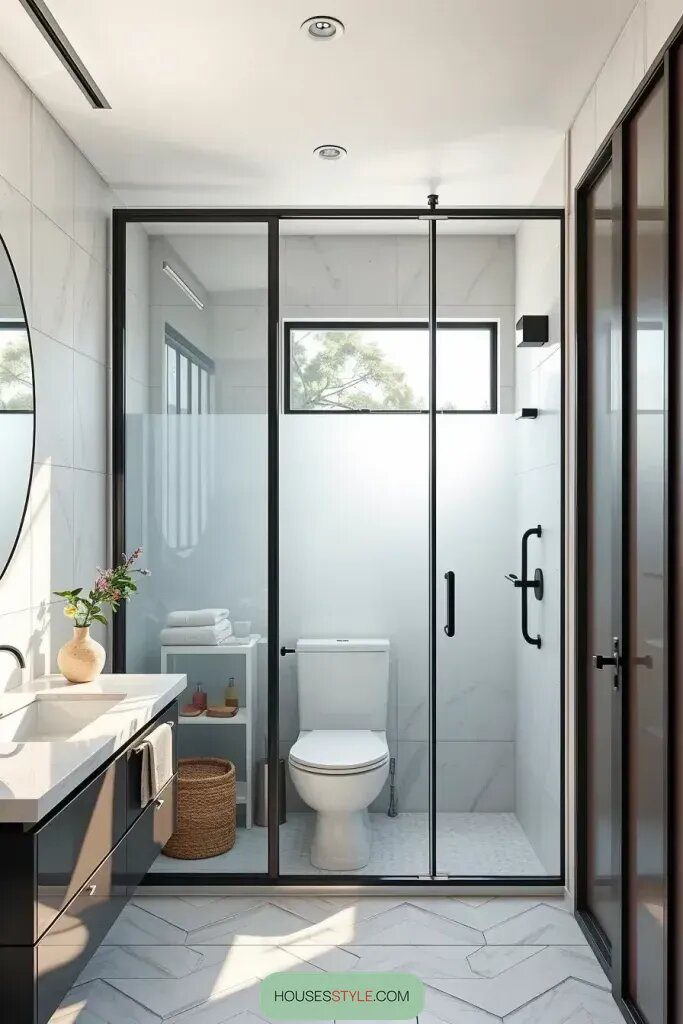
Glass partitions have become a go-to request because they read as clean and modern without feeling cold. Dwell has tied the trend to biophilic design, the idea that more natural light and a visual connection to the outdoors support better well-being at home.
Ceiling-mounted sliding glass doors are worth considering for anyone who wants privacy without sacrificing natural light. They slide out of the way easily and don’t need floor tracks that can collect grime over time.
Storage Tricks for a Compact Bathroom
Storage should be one of the first things planned in a compact bathroom, not an afterthought. Open shelving, mirrored cabinets, and vanities with built-in drawers all keep everyday items within reach without cluttering the counter. The goal is always to squeeze the most function out of the smallest footprint possible.
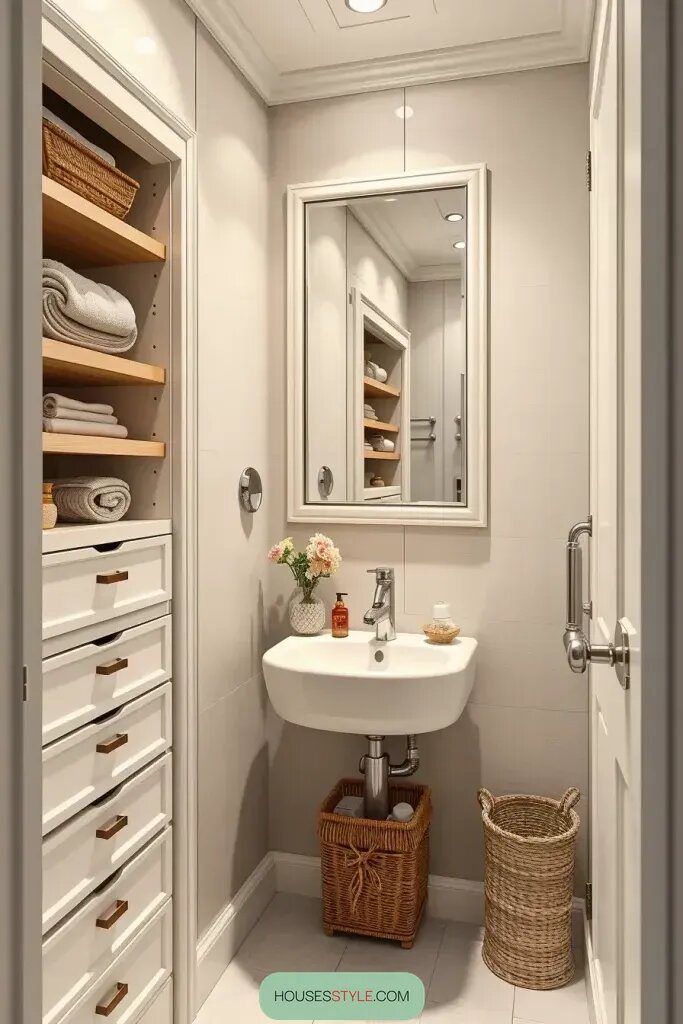
Under-sink baskets, vertical linen towers, and custom wall niches are reliable ways to add storage without extra floor space. Drawer organizers, pull-out hampers, and magnetic strips on the inside of cabinet doors handle smaller items like bobby pins and nail clippers. Sticking to neutral-colored bins or woven baskets keeps the whole setup looking tidy instead of cluttered.
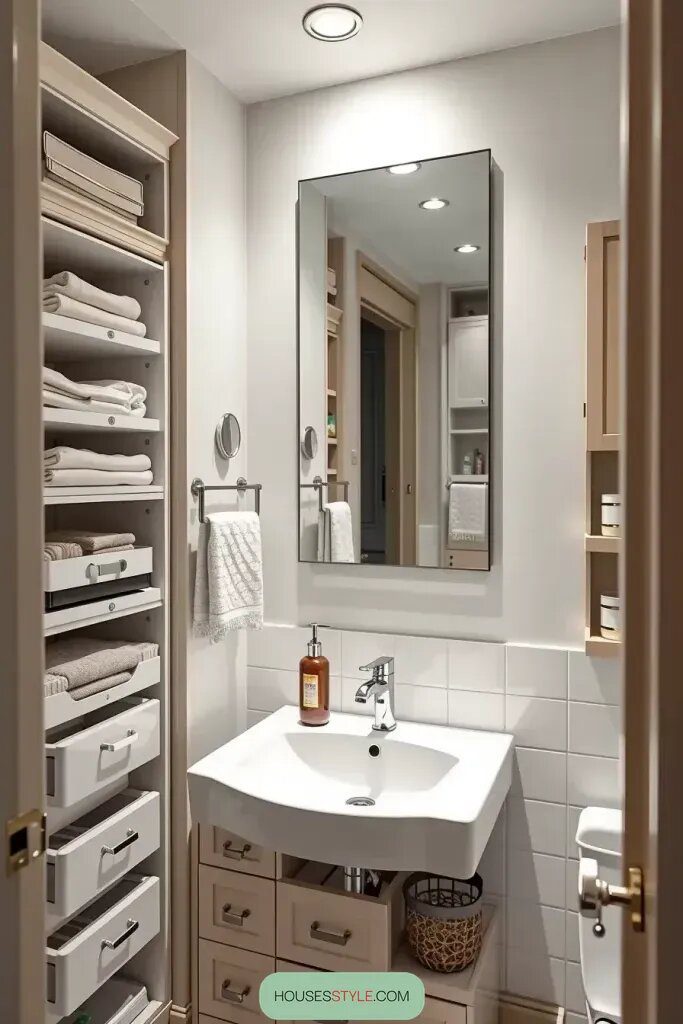
Built-in storage tends to outperform add-on organizers because it’s designed into the room from the start. Real Simple recommends shelves above the toilet and storage mounted on the inside of cabinet doors as two ways to add function without making a small room feel more crowded.
A rolling cart or a slim storage ladder gives you flexible extra storage that can move wherever it’s needed. Both are useful for holding towels, toiletries, or cleaning supplies without a permanent installation.
Floating Vanities That Free Up Floor Space
Floating vanities make an ensuite bathroom look larger and more current by removing the bulky cabinet base most sinks sit on. With the floor visible underneath, the room feels more open and is easier to sweep or mop. Many floating vanities also leave room to tuck in LED strip lighting underneath for a soft nighttime glow.

Wall-mounted vanities with slim drawers, concealed plumbing, and modern hardware pull off a clean, minimal look. Natural wood or matte lacquer finishes pair well with above-counter sinks, frameless mirrors, and slide-style windows. Under-cabinet lighting adds a soft glow for nighttime trips and brightens the whole vanity area during the day.

HGTV designers have leaned into floating vanities recently because they give a bathroom that boutique-hotel look while staying practical for daily use. They’re also fairly straightforward to install compared to a full cabinet base, which makes this a manageable upgrade for a remodel.
A small bench tucked under the vanity adds a spot to sit while getting ready or a place to stack folded towels. Adding a tiled backsplash behind it gives the whole vanity area a bit more visual interest.
Using Skylights and Windows for Natural Light
Lighting can completely change how a bathroom feels, even without touching the layout. Adding windows to an ordinary bathroom instantly makes it feel larger and more alive. Clerestory windows and skylights are useful tricks for rooms with no exterior walls to work with, since they bring in daylight from above instead of from the side. Both options add a soft, natural glow that changes the whole mood of the space throughout the day.

When it comes to creating a cozy and private atmosphere in your home, I like to incorporate frosted and textured glass windows that can be opened and closed. This way, you can adjust the amount of light coming in while keeping things nice and secluded. Plus, operable skylights with ventilation are perfect for those steamy bathroom situations! To make sure every corner is well-lit, I like to use light-reflecting surfaces like white walls or shiny tiles. And don’t forget the magic of placing mirrors by the windows or skylights to really enhance the brightness in the room!

In my opinion, there’s nothing quite like the joy and positive vibes that come with having natural light in a room. As Ragazzini once said, designing a sustainable space is so much easier with natural light. That’s why I always encourage my clients to embrace it if they want a healthier and happier living environment.
I was thinking, how about adding a cozy window seat or a plant shelf beneath the window? It would not only make the room more comfortable, but also draw your attention and complement the beautiful natural light streaming in. What do you think?
1. Personalize Your Ensuite with Statement Tiles
When you’re looking to add your own personal touch to your ensuite, statement tiles are the way to go! Whether you choose to create a cool feature wall in the shower with some funky patterns or go all out with bold, patterned floors, the right tiles can totally transform the whole vibe of the room. I like to think of these tiles as the building blocks that I use to bring in other design elements like colors, textures, and materials to really make the space my own. It’s amazing how much of a difference a few carefully chosen tiles can make!

I personally love the look of geometric encaustic tiles because they have a classic feel to them, while handmade zellige tiles give off a warm and artisanal vibe. I find that these tiles really pop when paired with neutral walls and simple, minimalist furniture. Another thing that I’ve found works really well is using mosaic tiles behind vanities or as borders to add some visual interest to larger spaces.

Clients are usually blown away by how much of a difference a little statement tile can make in a space. Elle Decor suggests treating tile as you would wallpaper—intentionally and thoughtfully. I 100% agree with this approach, so I’m careful about where I use bold tiles, sticking to just one or two focal points at most.
I think adding some cool dimmable wall sconces could really make those amazing results pop! They’ll help highlight the tile’s texture and color, turning it into a beautiful piece of art for the room.
2. Monochrome Color Schemes for a Sleek Look
Have you noticed how modern ensuite bathrooms often have a monochrome color scheme? It’s such a great way to create a seamless and stylish look, don’t you think? I like to use shades like midrange gray, black, and white to add dimension without complicating the color palette. When done right, a monochrome design can feel timeless yet still feel up-to-date. What do you think?

In rooms like these, I like to throw in some matte black fixtures, white porcelain tiles, and slate cabinets. The ribbed tile adds a nice touch to the smooth quartz counters, giving the room some texture and depth. And I always recommend adding in some warm timber or soft gold accents to bring some richness to the color scheme in a more subtle way.
From what I’ve seen, clients really love monochrome bathrooms because they give off a clean and simple vibe that’s super easy to maintain. I read in House & Garden that mixing up finishes and materials is the way to go for a stylish look, rather than adding a bunch of colors. Personally, I like to combine a white sink with a black faucet and gray cabinets because the contrasting colors make a statement while still keeping things serene.
To really tie everything together, I’d suggest throwing in a sleek black mirror with a thin rim and a cool metallic towel rack. These little touches may seem small, but they really do wonders for enhancing that modern minimalist vibe we’re going for.
3. Warm Tones for a Relaxed, Calming Feel
If you’re looking to create a cozy and relaxing space, warm neutrals are the way to go. I love using colors like beige, ivory, dove gray, and warm taupe to achieve that peaceful vibe. They really help set the perfect mood for unwinding after a tough day or starting your morning off on the right foot.

I really love using wooden vanities, stone countertops, and linen shower curtains in this color scheme because it gives off such a calming vibe. Adding some rattan decor really ties it all together. The light oak cabinetry with a matte finish ceramic tile just makes the whole look feel warm and elegant. And don’t forget about adding some baskets and fringed rugs for that extra cozy touch.

A lot of my clients have told me how much they love the peaceful feel of their bathrooms with soft neutral tones. I often draw inspiration from spa vibes to create a calming sanctuary for them. Nature-inspired colors really add to the serenity, and I’ve seen in Veranda Magazine that soft shades are great for promoting balance and calmness. In my opinion, these tones really do the trick.
I think it would be really nice to add some sheer curtains, a wooden bench, and some eucalyptus bundles to improve the atmosphere. The eucalyptus will also give off a nice gentle scent that goes well with the color scheme.
4. Dark and Dramatic Ensuite Color Palettes
I love using soft neutrals to create a calming feel in a bathroom, but I also think going dark can be super dramatic and elegant too! Personally, I really like working with deep charcoal, navy, forest green, and even black. It gives off a moody yet sophisticated vibe that feels intimate and stylish. Just make sure to balance out all those dark colors with some good lighting and reflective materials to really make it pop!

When I’m designing a space, I usually go for dark marble or slate tiles, matte black fixtures, and some slightly weathered wood or metal accents. I love adding brushed brass fixtures and a big mirror on a floating black vanity – it really makes a statement! And I always make sure to include warm lighting with recessed LED lights and pendant lights to create a cozy atmosphere. Just makes the space feel welcoming, you know?
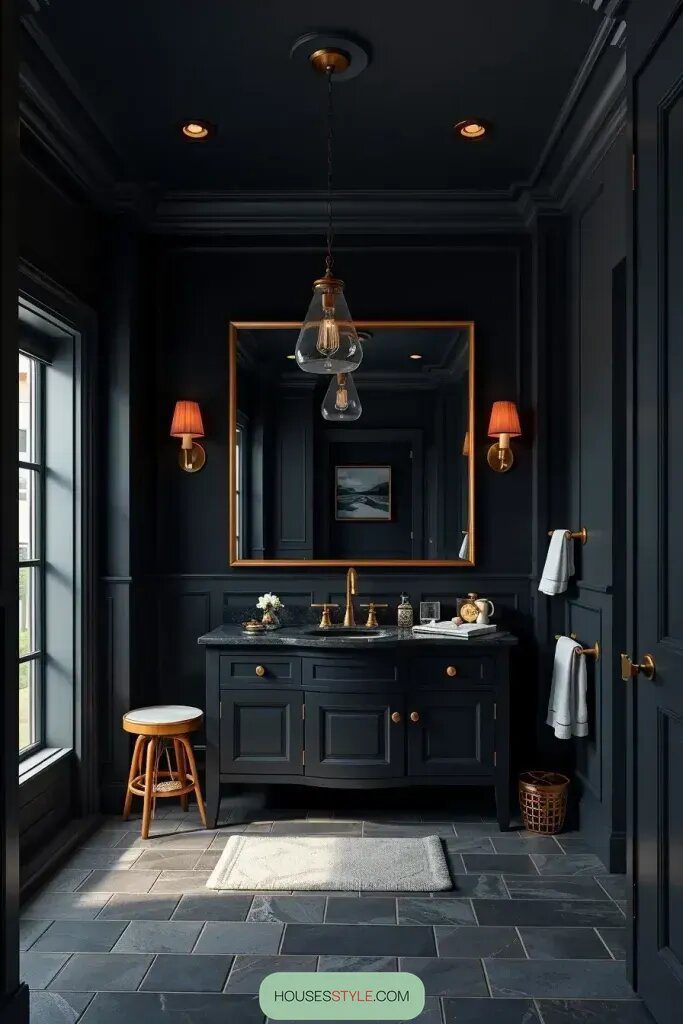
Most people who like to make a statement with their style or just want a cozy escape tend to gravitate towards dark designs, don’t you think? I’ve personally found a great tip from Dwell that really helps keep things in harmony: mixing high gloss and matte finishes to prevent the room from feeling too dark and heavy. Really makes a difference, don’t you agree?
To really make this look pop, I’d suggest adding a shower panel with some gently tinted glass or a beautiful antique brass pendant for a touch of stylish lighting.
5. Bold Wallpaper Accent Walls to Try
Adding some personal flair to your ensuite bathroom is simple with some modern wallpaper ideas. I like to choose a design that really stands out on one wall, making it the centerpiece of the room. Just remember to pick a wallpaper that can handle those steamy showers!
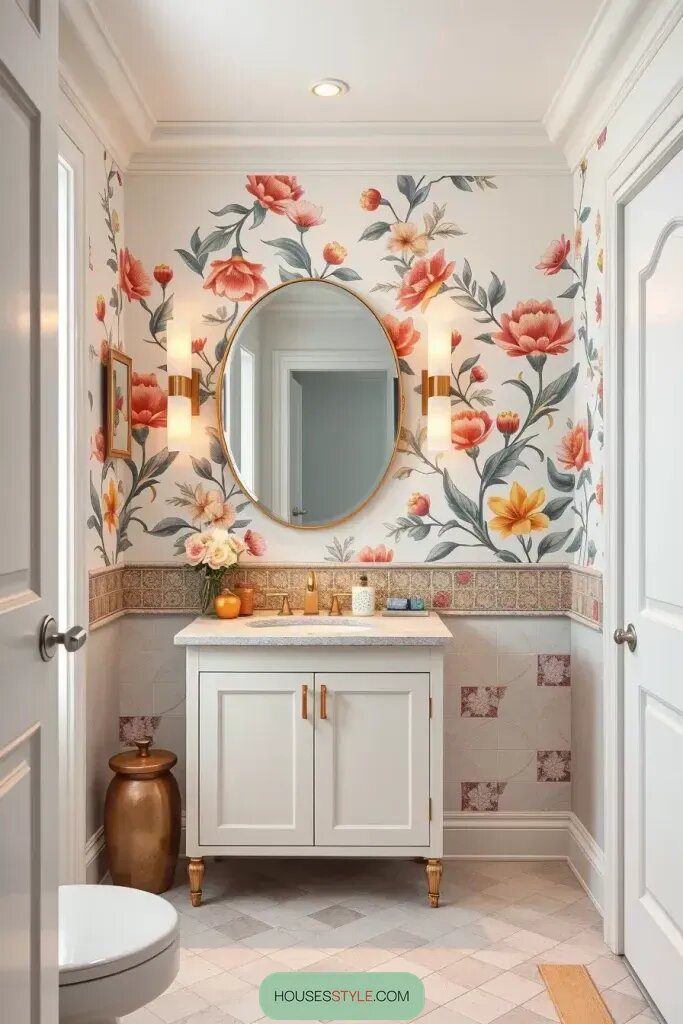
I love using things like textile murals, botanical prints, and geometric shapes in calming or contrasting colors when it comes to decorating. I find that adding tile wainscoting or paneling along the lower part of the wall not only protects it from splashes but also creates a nice layered effect. Pairing wallpaper with simple, minimalist furniture can really make a room pop.

When I work with clients who want a personal touch, I usually suggest using wallpaper because you can make it your own. While I personally like simpler designs, I have to admit that bolder patterns can really make a statement. I’ve noticed that in smaller spaces, using a simple bold pattern can make a bathroom feel unique and carefully put together.
In my perfect world, I love having art or wall sconces that match the wallpaper theme to really bring the whole room together. It’s like turning the room into a mini gallery, and it just makes everything look so much better.
6. Double Sinks for Couples Sharing a Bathroom
In my experience working on bathroom designs for couples, a lot of people really love the idea of having two sinks. It seems like having a long vanity with double basins and unique storage areas is ideal for them. It not only makes the bathroom more practical but also gives a sense of personal space for each person.
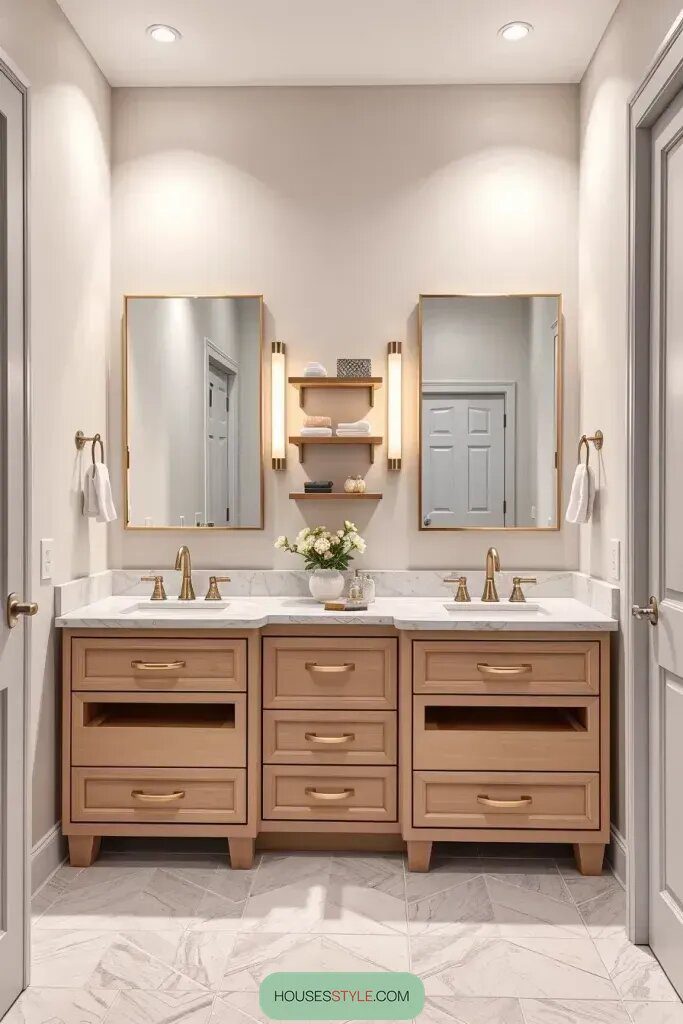
In my designs, I always like to include two mirrors and good lighting, usually with quartz or composite stone sinks. Having two matching mirrors with plenty of bright light really helps to elevate the overall look. I also like to incorporate vertical or wall-mounted lights between the mirrors to minimize shadows, which is a crucial detail that people often overlook. And I make sure to add controls for power sockets, drawers, and shelves to keep everything organized in the space. It’s all about creating a clean and functional design that works well for everyday life!
Hey there! So, did you know that having dual sinks in your bathroom, like the ones from Perkins, can actually be super relaxing and help make your morning routine more efficient? Better Homes & Gardens swears by it! It’s a total game-changer, especially if you share a bathroom with someone else. I personally can’t stress enough how much I believe in this idea. It really adds so much value to the overall feel of your home.
I absolutely love how customizable this design is! The fact that you can personalize the drawers with labeled storage trays is a game-changer. It really makes life a lot easier and more fun.
7. Heated Floors for Cozy Mornings
I’m definitely not someone who can handle freezing cold tile floors when I wake up in the morning. One tip I always suggest to my clients for dealing with chilly mornings is adding heated floors to their modern ensuite. It’s a game-changer! Not only does it make those cold winter months more bearable, but it also adds a cozy vibe to the space and really elevates the feel of the whole house. Plus, radiant heating is energy efficient, discreet, and works perfectly under all kinds of flooring like stone, ceramic, or even engineered wood. It’s a win-win all around!

So, in one of my recent projects, I decided to go with these really nice large matte porcelain tiles in soft tones. And get this – I even added underfloor heating underneath them! I wanted to make sure the residents could stay cozy and comfy, so I installed a smart thermostat for them to customize the temperature based on their daily routines. And to really pull the whole look together, I threw in some freestanding soaking tubs with some soft recessed lighting and oak dressers with vanity drawers seamlessly built in. The end result? A space that just feels so warm and inviting.
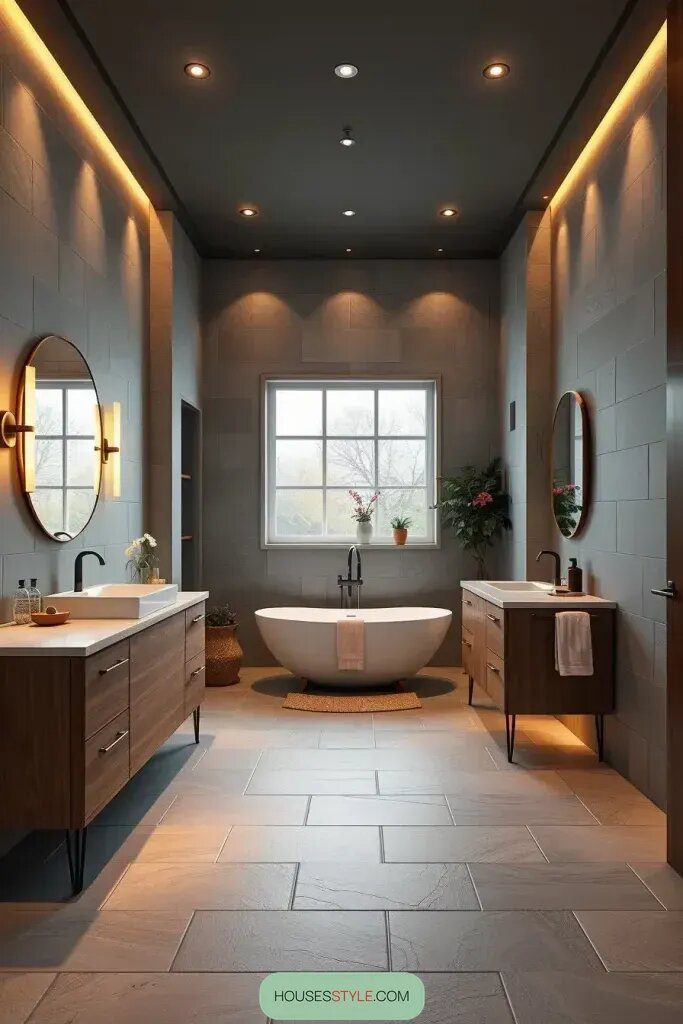
Have you heard what Architectural Digest said about radiant heat? They described it as redefining luxury from the ground up. And you know what, it’s kind of true! Once you experience it for just one winter season, you can’t imagine living without it. The thing about radiant heat is that you never realize how much you need it until it’s already in your home, making everything so much better.
I think a great idea to make this area even cozier would be to throw in some custom mats. They could really up the comfort level without causing any issues with the radiant systems. What do you think?
8. Using Light to Set a Cozy Mood
You know, lighting is so important when it comes to design, especially in the ensuite area. It’s often the last thing people think about, but it can really make a huge difference. When you add ambient lighting to create a certain vibe, it can turn a boring space into a peaceful retreat. Unlike those bright, direct lights that can be harsh on the eyes, ambient lighting gives off a softer glow that casts gentle shadows and sets a calming mood. Personally, I like to use hidden LED strips under vanities, behind mirrors, or in the ceiling to achieve this effect. It just makes everything feel more serene and inviting, don’t you think?
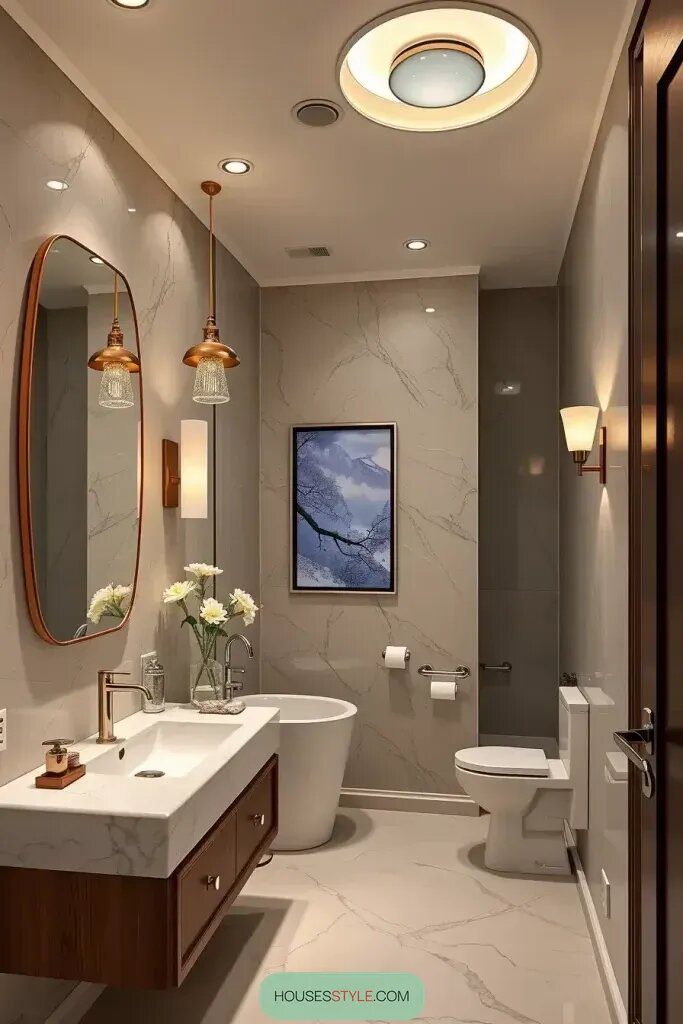
So, in this one project I worked on, I decided to switch things up with the lighting. I added some task lighting near the mirror, a bit of ambient light under the cabinets, and even some dimmable ceiling spots. To keep things cozy, I went with a warm 2700K color temperature. And for a little extra pizzazz, I picked out some frosted sconces and pendant lights with brass accents to give the room a nice touch. It was all about balancing style and functionality!
I think lighting is the key to making a space feel totally different. When a bathroom is well-lit, it just seems bigger and cozier. Like Elle Decor said, playing with different lights can make a room feel more interesting and emotional. I totally agree with that – there’s something truly special about layering lights in a space.
I think it would be cool to add some motion sensors for those late-night trips to make things easier. Maybe some smart bulbs with different settings for when you want to set the mood just right. Just some ideas to make things more user-friendly and fun!
9. Statement Mirrors That Add Personality
You know, mirrors aren’t just for checking out your reflection. They can actually add a lot to the design of a space! By strategically placing mirrors in a room, you can create a stylish look that catches the eye. Plus, they help bounce light around, making small rooms look bigger and adding a touch of flair with their artistic shapes and borders. Cool, right?
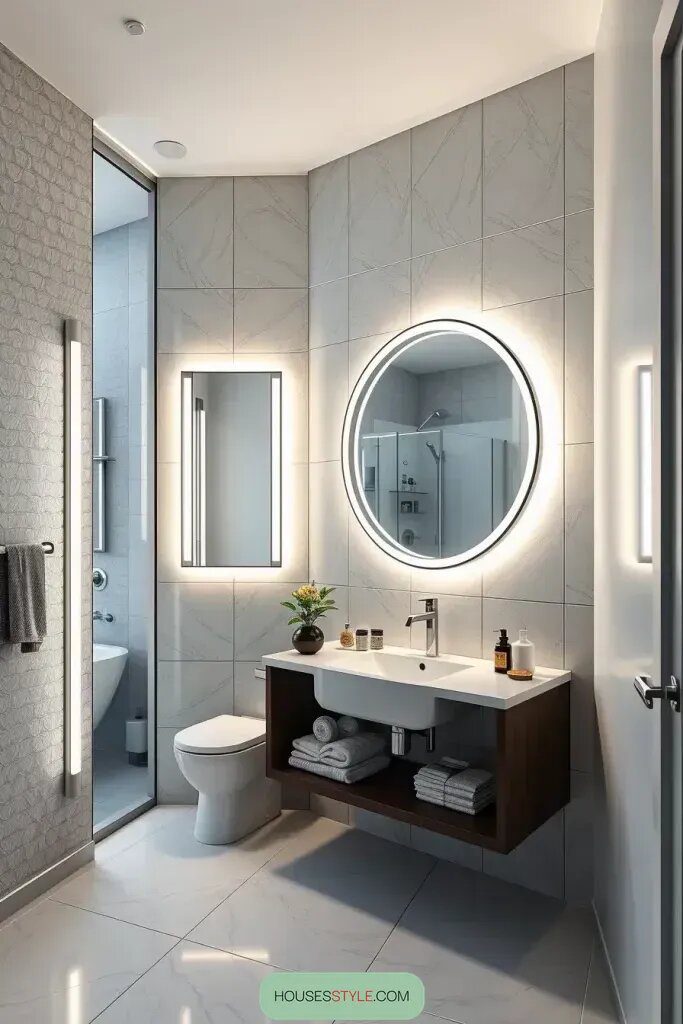
So, in this project I worked on recently, I decided to go with a floating vanity and this big circular mirror that’s backlit. Let me tell you, the whole room looked absolutely breathtaking with all the light bouncing off the mirror. It wasn’t just a cool touch but also served as a nice extra light source, you know?
Oh, and I had these vertical LED light bars on each side that can change warmth levels. They really added to the overall vibe of the room.
Another cool design I’ve played around with is these funky polygonal mirrors that look like art pieces when you hang them on walls with texture like concrete or herringbone tiles. It’s all about creating something unique and eye-catching, you know?
One of my favorite design tricks is to use mirror panels on the walls of a small ensuite bathroom. It really opens up the space and makes it look so much bigger without taking up any extra room. I love how House Beautiful says that mirrors amplify natural light and create interesting focal points – it’s so true!
I think it would be really cool if mirrors with built-in medicine cabinets could have some extra features, like wireless charging pads or the ability to de-fog. It would make them even more helpful in everyday use!
10. Industrial Chic Touches for a Modern Bathroom
I’ve always been drawn to the cool, raw vibe of industrial chic touches in modern bathrooms. I love how this style plays with contrasts, like smooth against rough, and polished next to raw. It’s just perfect for ensuite spaces, don’t you think? Not too overpowering, but definitely adds a touch of urban sophistication.

So, in this one design I did, I decided to go for a cool vibe in the bathroom. I used textured glass panels and black steel framing for the shower enclosure, and the vanity was made of reclaimed wood with exposed pipe fittings and towel bars – super unique, right? To add a touch of class, I went with concrete-like porcelain tiles on the floors and half of the walls, giving it that cool loft feel. And of course, I couldn’t forget about the matte black faucets on the shower and wall-mounted storage – they really tied everything together!
If you’re into one-of-a-kind, sophisticated designs, I highly suggest checking out this style. According to Dwell magazine, industrial design embraces authenticity and doesn’t cover up the natural elements of a space.
I think it would be nice to add some cozy rugs and soft linen towels to balance out the look and make the space feel more inviting.
11. Coastal-Inspired Rooms for a Seaside Feel
If you want to bring some relaxed beach vibes into your everyday routine, consider designing a coastal-themed bathroom with a breezy style. This design focuses on creating a peaceful and calming atmosphere with soft colors, textures inspired by nature, and a spacious layout. I like to use gentle blue and white tones, along with touches of sandy beige and driftwood gray to help create that tranquil feel.

For my latest project, I went with a coastal vibe. I decided on shiplap walls painted a calming aqua, paired with whitewashed oak cabinets. I found some wide-plank ceramic tiles that looked like bleached wood for the flooring. To tie everything together, I hung up some sheer curtains in a cozy window spot and added adorable seashell-shaped wall sconces. It really all came together to give off a fresh, breezy feel.

I really love going for this style in smaller spaces like ensuites because it just makes it so much easier for air to flow through and keep things fresh! Better Homes & Gardens actually calls it coast design, where the lines between indoors and outdoors kind of blend together. It’s such a great look!

I think it would be really nice to add a cute little woven hamper to the design! It would bring in some rattan light fixtures and add a cozy texture to the room. Plus, it would help tie everything together without taking away from the peaceful colors we have going on.
12. Classic Marble for a Timeless Look
There’s just something about marble that adds a touch of luxury and timeless beauty to a bathroom, don’t you think? The way it shines and the unique veining make it a classic choice that instantly elevates any space. I’ve worked with both high-end porcelain lookalikes and real marble slabs, and I have to say, both options can really make a statement depending on your budget.

I recently redid my master ensuite, and let me tell you, it turned out amazing! I went with these gorgeous, big hexagonal marble tiles for the shower pedestal, and added stunning bookmatched Calacatta gold marble slabs on the other two walls. To top it all off, I put in a freestanding vanity with brushed nickel fixtures, surrounded by a beautiful marble pedestal tub. It truly feels like my own little spa retreat now!
I always recommend installing marble showers to my clients because they are always featured in Veranda magazine as a timeless choice. Marble never goes out of style, so you can’t go wrong with it! Plus, depending on how you pair it with other materials, marble can fit any style from classic to contemporary.
So, to keep things looking nice and clean without too many reflections, I like to use matte finishes on other surfaces. It helps everything stay looking fresh and tidy!
13. Earthy Tones for a Warm, Grounded Feel
When I use earthy tones and textures to create a cozy and organic feel in a room, I try to mix in natural colors and materials to achieve a nice balance. Just picture a soft clay taupe color mixed with sage green and terracotta to create a calming and harmonious color scheme. This approach is perfect for creating a relaxing atmosphere in bathrooms designed as tranquil getaways from the busyness of daily life.
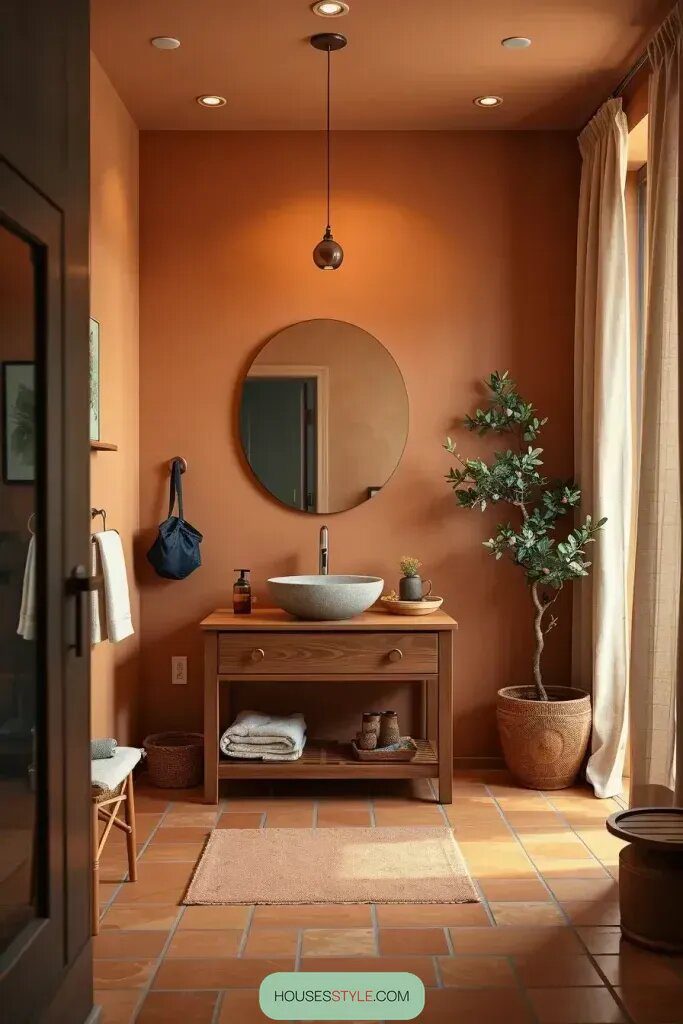
Hey there! Just wanted to share that I finished renovating a bathroom with beautiful terracotta tiles, a custom stone sink, and an oak vanity. I also added some lovely bronze drapery and window hardware, an olive tree, and linen curtains to liven up the space without making it feel crowded. It turned out really nice!
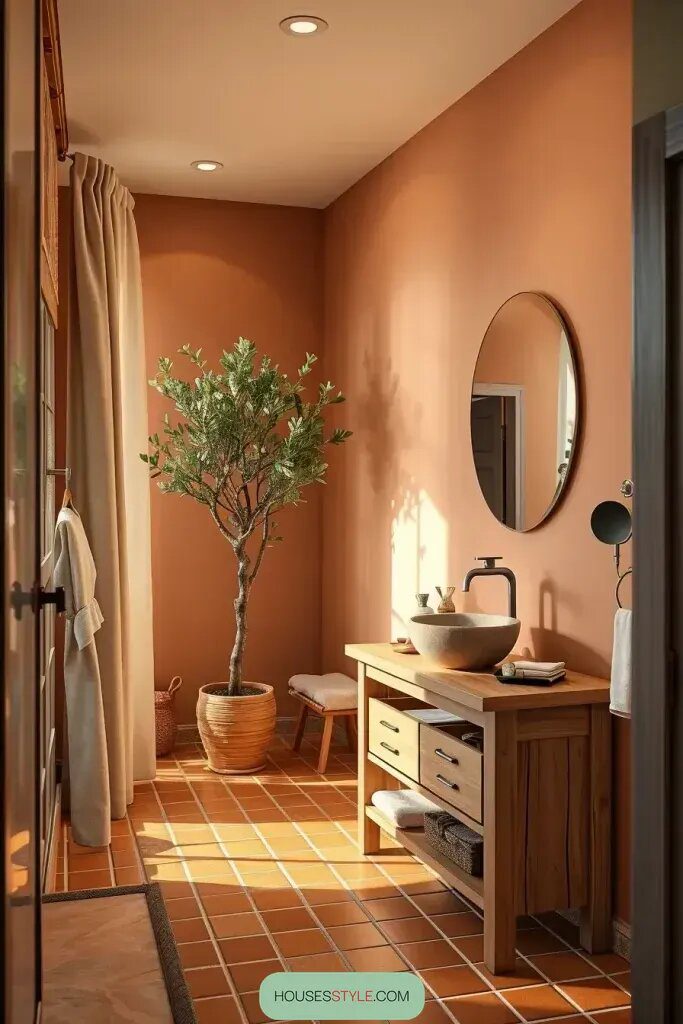
I really love this look, especially after a long day when I want to relax in the evening. I just read an article in the latest issue of Domino magazine about the amazing composite material used for the finishes. It’s so cool how it can bring people closer to beauty in a hands-on way.
I think it would be really nice to enhance the vibe of the shower by adding a wooden bench or a stone niche along the walls. It would help to emphasize the calming and zen feel of the design.
14. Smart Technology Upgrades for Your Ensuite
I’ve found that incorporating smart tech into your ensuite can really take your bathroom experience to the next level. Have you seen the latest features like voice-controlled lights and heated mirrors? It’s like having a spa right in your own home! I always suggest starting with small upgrades, like sensor faucets or a digital shower system, to make your bathroom feel more modern and luxurious.

I’ll never forget the time we were designing a bathroom and added a fancy touchpad to control everything effortlessly – lights, music, even the shower temperature! We also installed two vanities with a smart mirror that had cool features like a clock and weather apps. The under cabinet lights were pretty neat too, adjusting brightness automatically depending on the time of day. Oh, and let’s not forget the high-tech toilet with motion-activated bidets – now that’s modern living for you! With all these features, it felt like stepping into a bathroom straight out of a sci-fi movie. So cool, right?

A lot of my clients don’t realize just how convenient these upgrades can be. Smart bathrooms are becoming really popular in luxury homes, according to ArchDigest, and it’s easy to see why. The convenience they offer is just amazing and really hard to describe.
I suggest adding smart ventilation systems that can automatically adjust based on humidity levels to help keep the air quality in this area fresh and clean without you having to do anything.
15. Space-Saving Ideas for Guest Bathrooms
When you’re coming up with ideas for small guest bedroom bathrooms, it’s important to think about both comfort and space. In tight spaces, getting creative with the layout and using simple decorating touches can make a big difference. By adding smart storage options and choosing space-saving features carefully, a well-designed compact bathroom can be just as practical as a larger one.
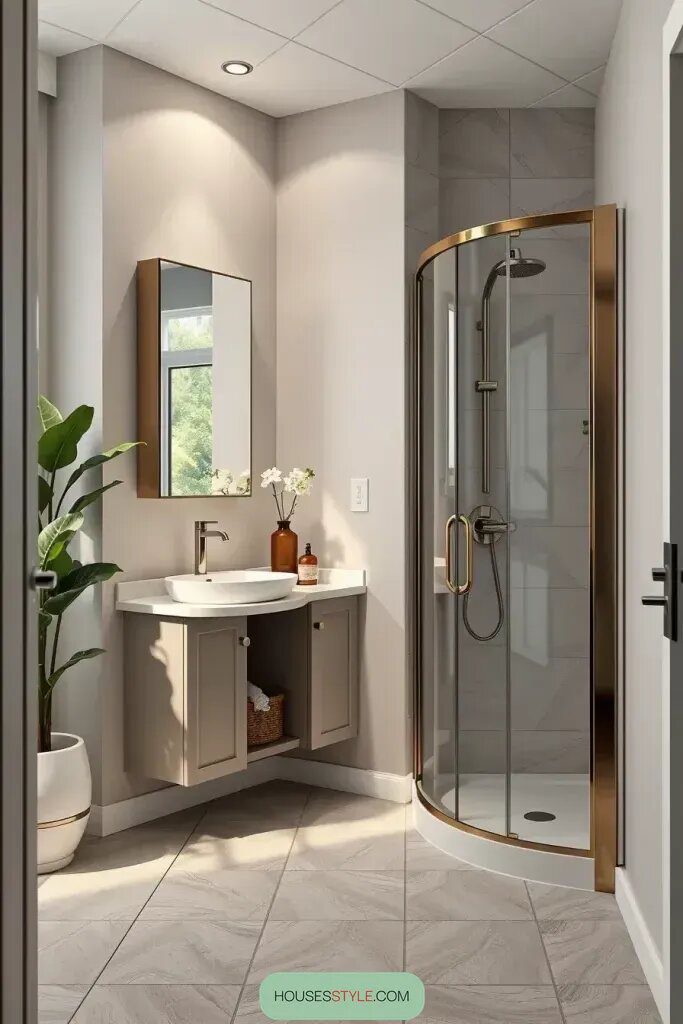
So, for this one guest bedroom ensuite I did recently, I decided to go with a corner shower and a frameless glass enclosure to give the space a more open feel. I also added a floating vanity with a cool vessel sink to save space and keep things looking sleek. And let’s not forget about the tall mirrored cabinet for extra storage and to make the room feel bright and airy. It all came together nicely!

I love how the room looks with a calming mix of neutral colors and a pop of greenery. It really makes the space feel open and spacious. I think it’s important for a designer to find that balance between practicality and sophistication. I read in Real Simple that adding pocket doors or mirrors can really make a small bathroom feel bigger, and I totally agree with that.
When I think about getting creative, I picture things like extra shelves and drying racks that can be tucked away when they’re not needed.
16. Rustic Wooden Details for Ensuite Bathrooms
I absolutely love the wooden touches in rustic-inspired bathrooms, they make me feel so at ease and connected to nature. The cozy and warm textures, along with the natural wood, are just perfect for creating a relaxing atmosphere in the bathroom. It’s the kind of style you’d expect to find in a cozy country home or a charming cottage.
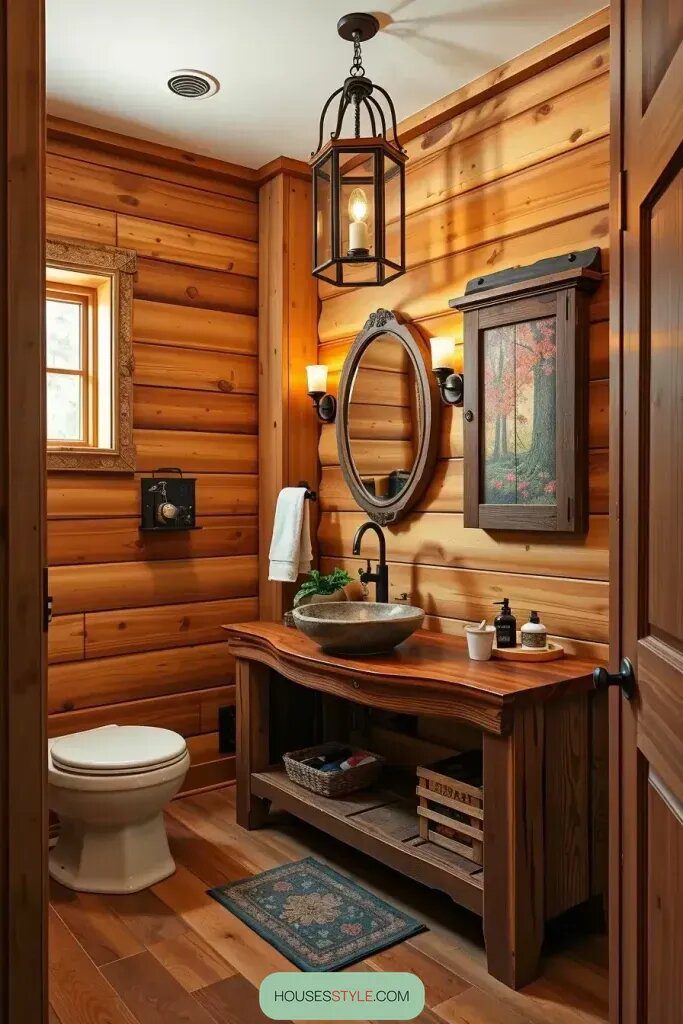
Oh, I remember this one project where I used knotty pine walls along with live edge countertops and stone basins. To tie everything together, I added barn wood vanities to the countertops. I really wanted to give it that rustic feel, so I threw in some iron fixtures and black lantern pendant lights. And to add a cozy touch, I included a woolen stool and woven mat for some extra texture. It all came together so nicely!
I really love the rustic feel of the design in these bathrooms. I mean, Country Living put it perfectly when they said, “the imperfections and textures of natural wood tell a story.” It just adds so much character and charm, don’t you think?
If you want to add a bit of style and personality to your walls, you could try using some hammered metal or driftwood hooks, maybe even a stepladder towel rack. And don’t forget to hang up some extra wall hooks for practicality! Just a little touch like that can really make a space feel special.
17. Transitioning from Bedroom to Bathroom Design
I’ve been noticing a cool new trend in design where the bedroom flows right into the bathroom without any walls or doors getting in the way. It really opens up the space and makes it feel more connected. I think it works great in bigger master suites, especially for clients who like that open and airy feel.

So, in this cool project I worked on, I put a really nice tub right in the middle of the space between the bedroom and bathroom. We added a cool half wall with a fireplace to separate the areas, and the shower was all glass panels. Oh, and we also had a beautiful custom vanity and sideboard to tie everything together and make the bedroom and bathroom look cohesive. It turned out really awesome!

I love this place because it feels like a fancy hotel rather than just a regular home. As Dezeen puts it, having an open-plan bathroom adds to the overall experience of living here, not just the function.
I think it would be really cool to add some retractable privacy partitions and sliding screens to this design! They’ll help create some acoustic zones and make the space feel even more lively and dynamic.
18. Mirror Walls That Make a Bathroom Look Bigger
If you’re struggling with a small bathroom, I always suggest installing mirror walls to make it feel bigger. Mirrors are great for reflecting light and making a room look longer, but having a full wall covered in them really takes it up a notch. It creates the illusion of having twice the space without having to do any major renovations.

In one of the tiny bathrooms I worked on, we added some cool mirrored panels on the wall across from the shower. It really opened up the space and brought in some cozy LED lighting. And to keep things sleek and stylish, we also put in a backlit mirror by the sink. It made the whole room feel fresh and updated!
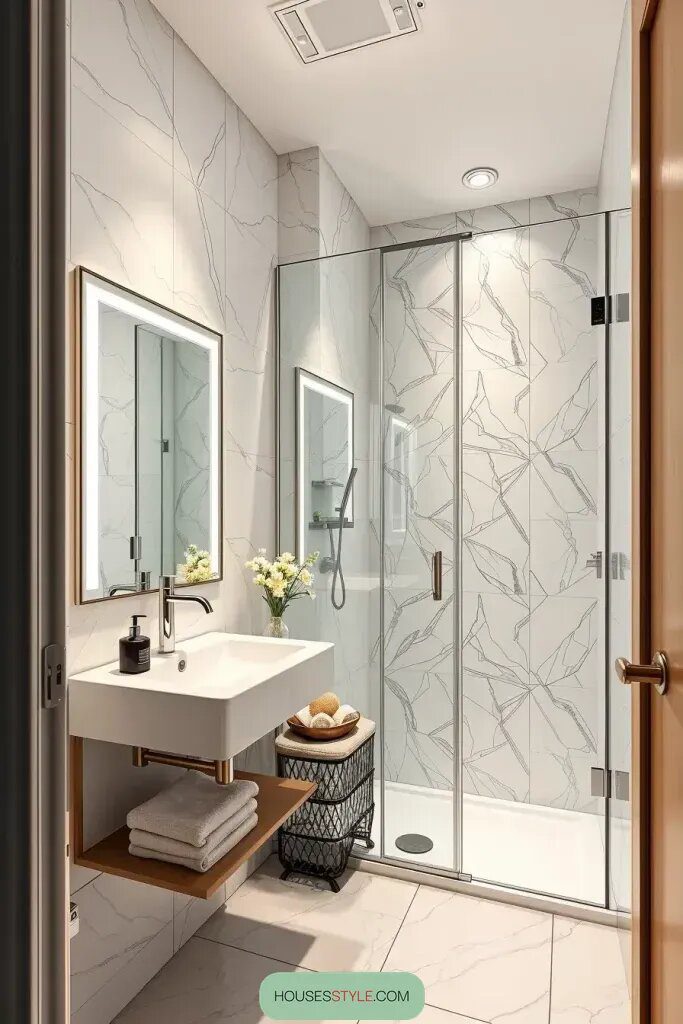
You know those cool optical illusions that never get old? According to House & Garden, having big mirrors in your bathroom is the easiest way to make it feel more spacious.
I think it would be really cool to add some anti-fog features or cabinets to really enhance the design and make it more functional. What do you think?
19. Space-Saving Sliding Doors for the Entryway
I really like using sliding doors for entryways because they save a lot of space, especially in smaller areas. Unlike regular doors that swing open and take up room, sliding doors just slide to the side. That’s why I think they work great in guest rooms and city houses.
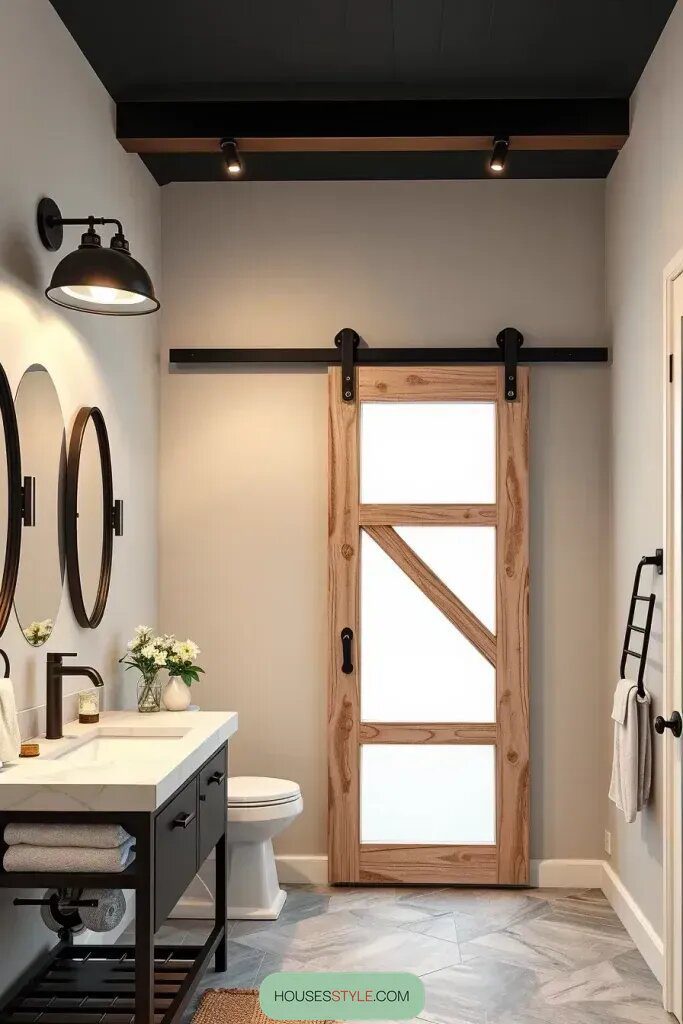
I decided to switch things up with some frosted glass pocket doors for a more updated look. They’re pretty cool because they just disappear when you’re not using them. And let me tell you about my latest remodel – I put in a custom sliding barn door that goes perfectly with the rustic vanity and raw steel light fixtures. The matte black rail system that the door slides on is a real eye-catcher, even when the door is open. I love the urban frosted glass models, especially with the elegant touch of the mounted sliding hardware. It really brings the whole look together.

I was just watching HGTV and they were talking about how sliding doors can really change a room by adding both style and functionality. I totally agree, especially since I love having symmetry in my home design.
Personally, I really like soft-close mechanisms and concealed tracks in modern spaces. They give off such a sleek and stylish vibe, don’t you think?
20. Mixing Wood, Stone, and Glass Naturally
When I’m working on woodworking projects, I like to mix materials such as wood, stone, and glass because it gives the piece more dimension, a nice mix of textures, and a bit of contrast. This way of combining different elements doesn’t make the piece look too busy or overpowering in a room.
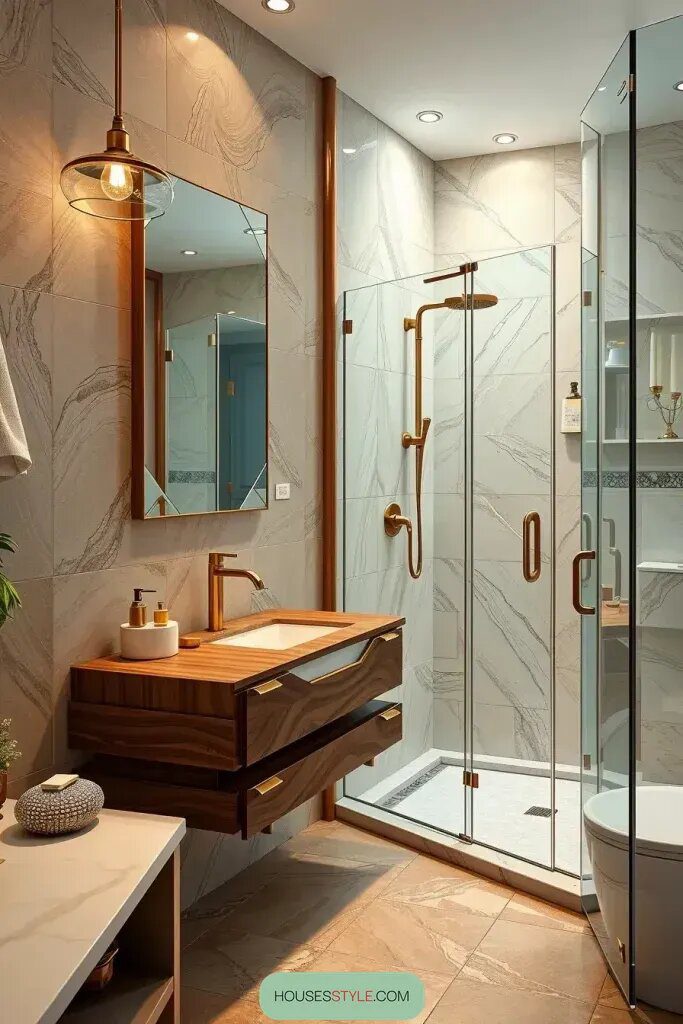
The walnut floating vanity looked amazing next to the glass enclosed shower with brass accents. The mix of stone, glass, and cabinetry was spot on, creating the perfect balance. It gives off a cozy yet stylish vibe – a perfect blend of warmth and coolness. It’s both fulfilling and elegant.
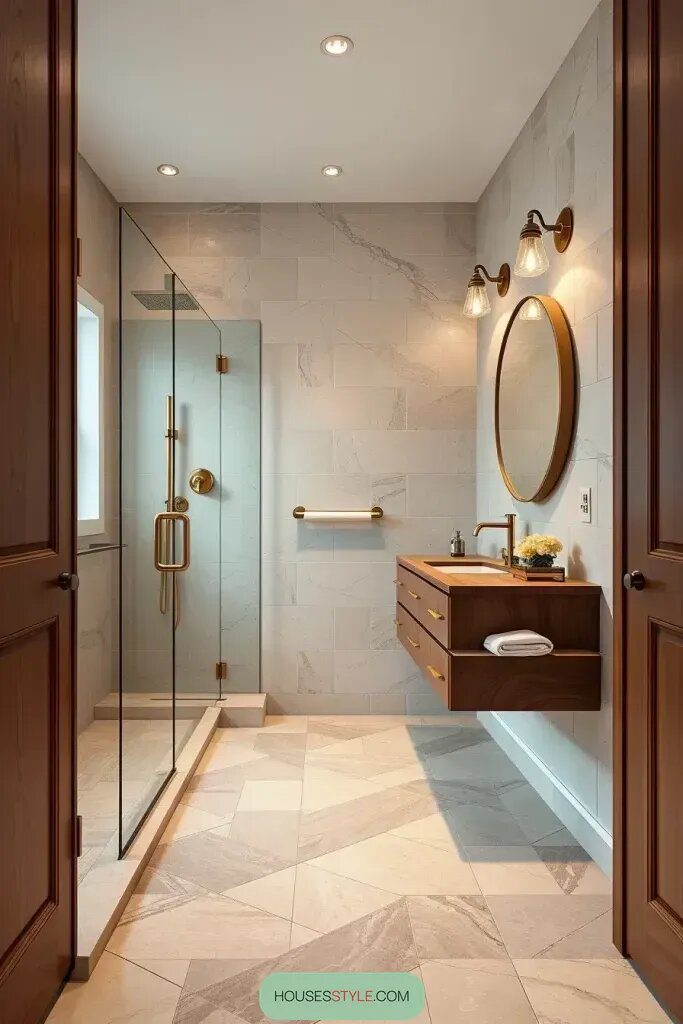
I think the materials used in this example work really well together for a designer because they strike a good balance between standing out and blending in with other elements. According to Elle Decor, it’s best to start with a solid base of neutral tones to achieve the best results. In this situation, using one main texture to set the tone for the whole look is key.
This space could use some sprucing up, and one idea is to add some wooden light fixtures or stone sink basins to keep the materials consistent throughout the room. What do you think?
21. Gold Fixtures for an Elegant Finish
You know, when it comes to a fancy ensuite bathroom, size isn’t everything—it’s all about being clever with the space you have. And let me tell you, adding some gold trim is the key to achieving that perfect mix of elegance and coziness. Gold accents look stunning against creamy whites, soft taupes, or even charcoal grey. Plus, when you mix in some reflective finishes, it really keeps that upscale vibe without going overboard. Personally, I love the look of wall-mounted vanities with those cool backlit mirrors. They just give off such a modern, luxurious vibe, don’t you think?

When it comes to picking out furniture and fixtures, I suggest going for brushed or satin gold faucets, rain showerheads, and matching towel bars. Trust me, even though these pieces might seem small, they really do elevate the overall feel of the room. To keep the design flowing smoothly, consider opting for frameless glass showers and floating marble-top vanities. And for a touch of nature, add in some soft-close drawers in walnut or dark oak. To really make a statement, pendant lighting can bring in some extra drama and symmetry. Altogether, the vibe is just stunning!

I think this is such a great way to give a small ensuite a touch of glam! I had a client in Seattle who recently switched out all the hardware in their ensuite for gold and they were blown away by the difference it made. According to Elle Decor, combining gold with soft matte finishes creates a warm and intimate yet luxurious feel, and I totally see where they’re coming from.
If you want to kick it up a notch, I think adding some cool LED strips under the vanity or inside the mirror frame could really elevate the look. Little details like these make all the difference in creating a high-end vibe, but they often get overlooked.
22. Ensuite Bathrooms Built Around Makeup Vanities
If you’re into skincare and makeup like I am, having a built-in makeup vanity in your bathroom is a game-changer. I love setting up my vanity by a window to catch that natural light, or putting a large mirror nearby. The key is to create a space that’s both relaxing and functional for your beauty routine. Opt for soft, blendable blush tones or neutral colors to create a personalized and soothing corner. Beauty meets relaxation in your own little oasis!

When it comes to furniture, I usually go for a space-saving floating desk or a chic vanity table with drawers built in. To balance out the hard surfaces like ceramics and stone, I like to pair them with a cozy velvet or boucle cushioned stool. And don’t forget about customizing your space with tiered organizers, a built-in medicine cabinet, or a wall shelf with a light-up mirror. Decorative jars and trays for storage, along with a magnifying mirror that has adjustable lighting, are also must-haves in my book.
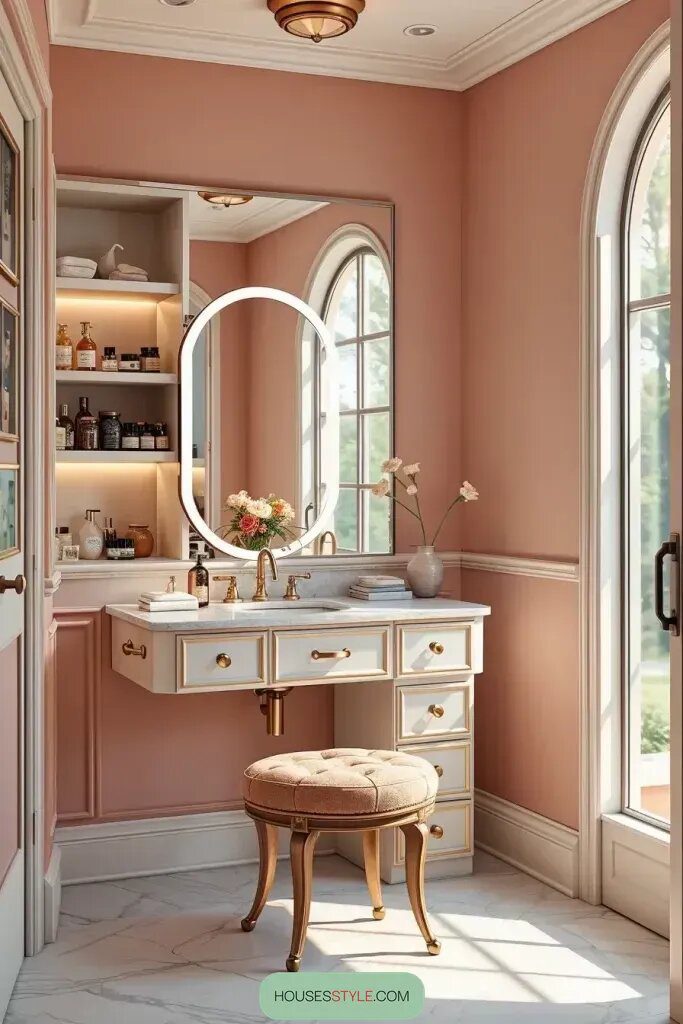
For me, having a makeup vanity has made my mornings so much more enjoyable! I love getting ready in front of it every day. And it seems like my clients really like it too, especially those in city apartments. According to Architectural Digest, having good task lighting is key, so forget about the ceiling light and focus on proper lighting for your vanity area.
To really bring this idea to life, I think adding a cozy rug underfoot and some dimmable lighting controls would be great! It’ll help set the mood and make the space feel more welcoming. These little touches can turn your vanity into a chic and luxurious dressing area.
23. Minimalist Ensuite Design Ideas to Try
So when designing a modern ensuite bathroom, I always focus on creating a space that is both functional and easy to navigate. I like to keep things simple with clean lines, neutral colors like whites, greys, and blacks, and plenty of hidden storage. This style works really well in smaller ensuite bathrooms, where I usually include a walk-in shower, a floating vanity, and frameless mirrors to bring a sense of calmness to the space.

So, when I work on designs, I love to include large ceramic sinks, stylish monochrome tiles, and sleek handleless cabinets. And let’s not forget about wall-mounted faucets to keep things looking sleek and free of clutter — who wants a busy-looking view, right? To amp up that spacious vibe, I’m all about using tall mirrors with soft LED lighting that stretch all the way from the floor to the ceiling. And of course, natural stone or polished concrete flooring ties it all together perfectly.
You know, when it comes to bathrooms, sometimes simpler is better. It’s all about creating a peaceful and clear mind, right? Dwell magazine actually suggests that when you’re trying to cultivate a sense of peace, it’s best to keep things pretty basic in terms of materials. Less is more, they say. By keeping things minimal and using texture as decoration, you can really create a serene and calming atmosphere.
If you want to spruce up your ensuite without causing too much disruption, why not add a touch of nature with a cute potted plant like a snake plant or a fern? And hey, you can also consider upgrading to towel warmers and underfloor heating for some extra comfort! Just a couple of ideas to make your space feel more cozy and inviting.
24. How to Plan an Ensuite Remodel on a Budget
Hey, I totally get that working with a tight budget can be a challenge. But don’t worry, you can still achieve amazing results if you plan strategically. What I like to do first is prioritize tasks by importance, focusing on things like plumbing, ventilation, and layout. Once those essentials are taken care of, I suggest splurging on a couple of visual elements that really make a statement, like a new vanity or some unique tiles. I also like to mix in affordable materials like laminate or porcelain to get the most bang for your buck in terms of design impact. Just little tricks to help you make your budget stretch further!
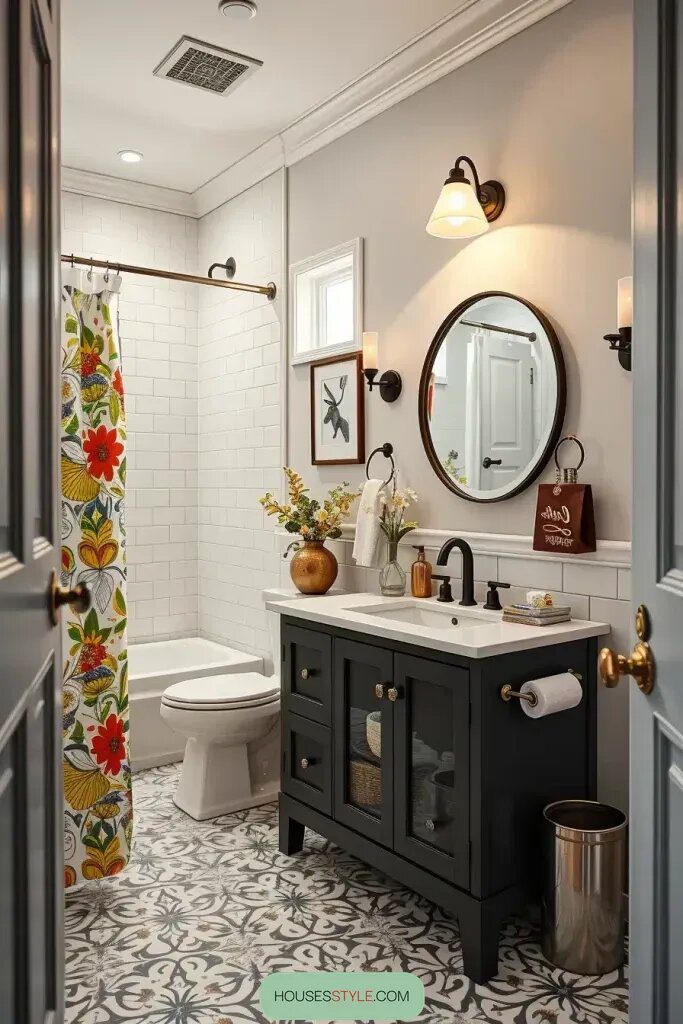
If you’re looking to save some money on furniture, semi-custom and flat pack vanities are a great option. Choosing acrylic or tempered glass instead of real stone can be more budget-friendly. Adding some peel-and-stick backsplash tiles and black matte hardware, along with pre-made mirror cabinets, can give your bathroom a fresh look without breaking the bank. Another way to be cost-effective is to repurpose an existing vanity base and just replace the top. To add a personal touch to your space without spending too much, consider shopping for thrifted decor like framed artwork or antique trays, and adding some wall sconces. It’s all about finding ways to make your space your own without spending a fortune!

So, one little trick I love to do is simply painting the tile. It’s a super affordable way to totally change up the look. I mean, have you ever noticed how HGTV always recommends those budget-friendly lighting upgrades to make a room look fancy without breaking the bank? It’s kind of like that!
That’s why I love using bold geometric designs for a stand-out shower curtain or some fun patterned floor tiles to really tie the room together. These little touches can add so much personality to a space without breaking the bank. It’s all about finding those budget-friendly ways to make a space truly yours.